
Last updated November 17, 2026
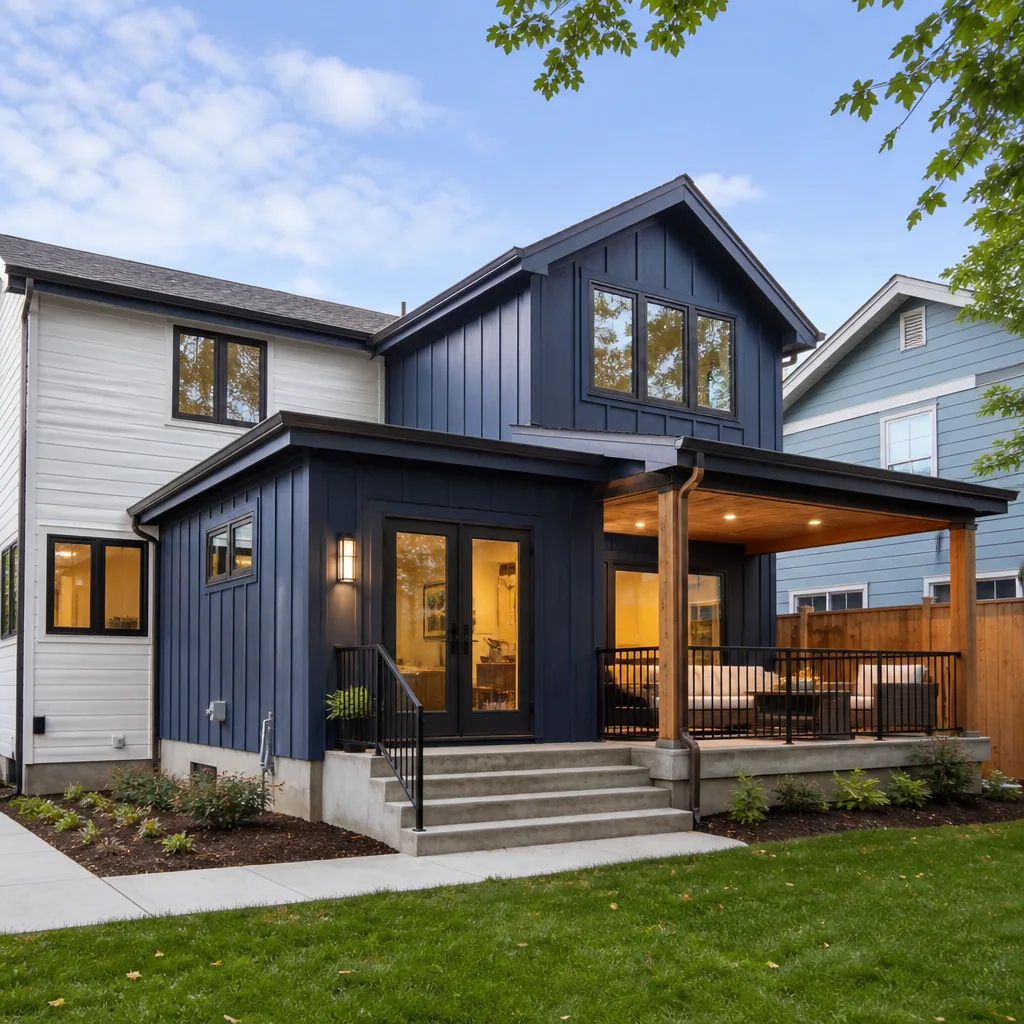 Home additions & ADU
 Kitchen remodeling
 Bathroom remodeling
 Roofing
 Windows & doors
 Driveway & pavers
 Fence
Free written scope consultation - allowances, timeline, and change-order rules on paper before a single trade is scheduled
How Long Does Home Additions & ADU Take? Timelines and What to Expect
Lancaster homeowners who budget six months for an ADU and start the contractor search on month one are already two to three months behind. That’s the hard truth most timelines skip. A contractor can’t hand you a final price until the design is drawn and the permit application is submitted, and that up-front work runs on its own clock. Most people plan around the build. The build is usually the shortest phase. What actually eats the calendar in Lancaster is design, plan check, and coordinating utilities. Here’s the full calendar, phase by phase, so you can plan your life around it instead of the other way around.
Quick Answer
A home addition in Lancaster typically takes 7 to 12 months from design contract to final inspection, with 4 to 8 of those months going to design and LA County plan check before a single foundation form is set. A detached ADU usually runs 9 to 14 months, and the biggest swing isn’t the framing crew – it’s how fast you clear permit review and how early your contractor orders windows, doors, and electrical gear.
Styles & brands we work with
- Kitchen remodeling
- Bathroom remodeling
- Home additions & ADU
- Roofing
- Windows & doors
- Driveway & pavers
- Fence
Table of Contents
- The Five Phases of an Addition or ADU Timeline
- How LA County Plan Check Affects Your Schedule
- What Runs in Parallel vs. What Waits Its Turn
- Material Lead Times and Why Ordering Early Matters
- Substantial Completion vs. Certificate of Occupancy
- Lancaster-Specific Factors That Add Weeks
- Common Mistakes to Avoid
- When to Call a Professional
The Five Phases of an Addition or ADU Timeline
Every addition and ADU follows five phases. The week counts below reflect what we see on typical single-story additions and detached ADUs across the Antelope Valley, from Lancaster through Quartz Hill and out toward Leona Valley. Your number will move, but this is the map.
- Design (4-8 weeks). Site survey, architectural drawings, structural engineering, and title 24 energy calcs. A simple bedroom-and-bath addition can clear this in four weeks. A detached ADU with a full kitchen and utility connections usually runs longer, especially if the lot has easements the surveyor needs to sort out.
- Plan check and permit (4-12 weeks). LA County Building & Safety reads the plans and either approves or writes corrections. A clean first review is rare on an ADU because the code touches so many disciplines. Budget for at least one correction cycle.
- Site prep and foundation (2-4 weeks). Demolition if anything is being removed, grading, trenching for utilities, and pouring the slab or stem walls. Lancaster’s high desert soil and expansive clay in some areas can add a week if the geotech report calls for over-excavation.
- Framing and rough-in (6-10 weeks). Framing, then roof, then rough plumbing, electrical, and mechanical. The framing inspection and the rough-in inspections each have to pass before the interior can close up. A detached ADU on the same parcel gets a separate meter and often a separate service trench, which adds a coordination step with the utility.
- Finish work and final inspection (8-12 weeks). Insulation, drywall, cabinets, countertops, flooring, paint, fixtures, and the final inspection. This phase is where finish selections you haven’t locked in start costing you calendar days, not dollars.
Add those ranges together and you’ll see why the total lands between 7 and 14 months depending on the project. Design and plan check alone account for more than half the low-end number, and almost none of that time involves a hammer.
How LA County Plan Check Affects Your Schedule
Plan check is the phase that surprises homeowners most, and in Lancaster it’s the phase where you have the least control if you’ve already picked your contractor by habit rather than by plan. LA County Building & Safety offers over-the-counter review for simple, clearly scoped projects and standard review for everything else. Over-the-counter can move a plan through in days. Standard review runs weeks longer. For an ADU, standard review is the norm, and the difference between the two paths is 4 to 8 weeks on your calendar.
What pushes a project toward over-the-counter eligibility? A small, code-clear addition with no unusual structural conditions and complete drawings on the first pass. What pushes it toward standard review? Anything with a new utility service, a detached structure, or a lot with a flood zone or slope issue. Lancaster’s flat parcels help here, but detached ADUs almost always land in standard review because they trigger utility and fire-access reviews on top of the building review.
One detail worth knowing: the permit inspector works for you, not for the contractor. Corrections from the plan reviewer are a chance to catch problems while they’re still ink on paper. A contractor who grumbles about plan check corrections is telling you something about how they handle the rest of the job.
What Runs in Parallel vs. What Waits Its Turn
Some of the schedule compresses. Some of it flatly cannot. The single biggest scheduling mistake we see on Lancaster projects is a contractor who treats every task as sequential – finish the framing, then think about windows, then think about the electrical panel. On a well-run job, half the trades are working in the background while the framing crew is still up on the plates.
What can run in parallel:
- Window and door selection during design, so the order goes in the day the permit clears
- Cabinet and countertop ordering during framing, against a fixed scope
- Electrical service upgrade paperwork filed with the plan set, not after framing
- Site grading planned against the survey while plan check is underway
- Finish selections (flooring, tile, paint) locked in before drywall, not after
What must be sequential:
- Foundation pour before framing
- Roof dry-in before interior rough-in
- All rough-in inspections before insulation and drywall
- Drywall before cabinets and finish trades
- Final inspection after every finish trade is done and signed off
And some delays are just unavoidable. A plan reviewer with a full desk, a utility company scheduling a service trench, a materials manufacturer running a slow on a custom window size – those are real. The difference between an unavoidable delay and a scheduling failure is whether your contractor saw it coming and ordered around it. At Barrett & Sons, scope, allowances, and every price change are in writing before the work moves, which is also how we keep the schedule honest. A change that isn’t on paper at the start is a delay waiting for a date.
Material Lead Times and Why Ordering Early Matters
Material availability is the quiet variable. It’s also the one thing that most separates a general contractor who re-trades the schedule from one who plans around it. On a typical Lancaster addition built this year, the long-lead items are:
- Windows and patio doors – often 6 to 12 weeks, longer on custom sizes. Brand selection matters; Andersen and Marvin both have their own queue, and locking the spec early lets the order go in against the permit drawings.
- Electrical panels and meter bases – 2 to 6 weeks depending on the load calculation and the utility’s service queue. A detached ADU needs its own service, and that order should go in while framing is still active.
- Framing lumber and trusses – usually 1 to 3 weeks, but engineered trusses on a complex roof line can run 4 to 6.
- Cabinets – KraftMaid and comparable lines typically 4 to 8 weeks once the spec is final, and a spec that changes after order resets the clock.
- Roofing and exterior doors – GAF and CertainTeed shingles and standard exterior doors are usually short-lead, but custom door sizes and specialty shingle profiles are not.
The takeaway: a good contractor orders doors, windows, and electrical gear early against a fixed scope. This is why a written scope with named brands matters so much before work starts. If your estimate just says “premium windows” without a brand and a model, there’s nothing to order against until the finish phase, and the finish phase is exactly where lead times blow up a schedule.
Substantial Completion vs. Certificate of Occupancy
These are not the same thing, and the gap matters more than most homeowners realize. Substantial completion is the point where the addition or ADU is usable – plumbing works, power is on, the space is finished and clean. Certificate of occupancy is the point where the local building department has inspected everything, signed every line on the permit card, and formally cleared the space for legal use.
That gap is usually a few weeks. Sometimes it’s shorter. But if the plan is to rent the ADU, the certificate of occupancy is the date that matters. A landlord can’t legally rent a unit that hasn’t been signed off, and that’s the date prospective tenants will ask about. Plan the timeline to close on the certificate of occupancy, not just the day the paint dries.
Getting there requires every eligible inspection signed, including the final building, electrical, plumbing, mechanical, and any specialty inspections your plan set triggered. This is where permits pulled at the start pay off. Every eligible job we take includes permits and inspections signed, because the last contractor too many homeowners used told them permits were optional. Permits are not optional, and the gap between substantial completion and certificate of occupancy is exactly why.
Lancaster-Specific Factors That Add Weeks
Lancaster sits on the high desert floor, and the environment genuinely changes what a build looks like. Concrete cures differently in July’s 105-degree afternoons than in January’s 30-degree nights. Summer pours start at dawn to avoid flash-setting. Wind is a constant on many lots in West Lancaster and out toward Quartz Hill, and framing crews plan around it. None of that adds months, but it adds days here and there, and a realistic timeline accounts for it.
A few local factors that add time to the calendar:
- Utility coordination. Adding a second meter or trenching a new service to a detached ADU pulls in the local utility, and their scheduling runs on their own clock, not the contractor’s.
- Address assignment. Detached ADUs in Lancaster need their own address for utility and emergency response purposes, and that has to clear county processes before final sign-off.
- Septic and well. Most of in-town Lancaster is on sewer, but homes out toward the eastern county or along Sierra Highway corridors sometimes run on septic. A septic review for a new ADU adds weeks of separate review.
- Fire access. Detached structures have to meet fire access clearance requirements, and getting a driveway or turn-around signed off adds a step for ADUs sited near the back of a lot.
If you’re also planning hardscape or a new driveway for the ADU access, coordinating it early avoids a second mobilization and keeps the calendar tight.
Common Mistakes to Avoid
- Starting the contractor search before the design. A contractor can’t give you a final price on an undesigned addition. Get the design started, then bring the contractor in to price against a real plan. This order alone saves two to three months.
- Locking in a bid built on abbreviations. If your estimate says “windows TBD” or “allowance,” that’s a placeholder, not a price. Ask for brand, model, and a written allowance before you compare bids, because comparing two vague bids tells you nothing.
- Selecting finishes during drywall. Cabinets, tile, and paint colors locked in during drywall sit on the calendar at the worst possible time. Lock them before your contractor orders materials, not after.
- Underestimating plan check. A submitted plan that gets corrections costs four to eight weeks, not four to eight days. Budget for at least one correction cycle on any ADU.
- Assuming permits are optional. Unpermitted additions and ADUs can be red-tagged later, which is the single worst outcome in a Lancaster addition. Every eligible job we take includes permits pulled and inspections signed.
- Confusing substantial completion with certificate of occupancy. If you plan to rent, the certificate of occupancy is the only date that matters. Build it into your lease timeline.
- Chasing the lowest bid. On an addition, the lowest bid is usually where the written change orders start. A fixed scope with named brands is worth more than a low number and a verbal promise.
If you’re also adding a fence around a backyard ADU, the fence installation in Lancaster phase is best set after utility trenching is done so you don’t dig twice.
See the difference
 Before
 After
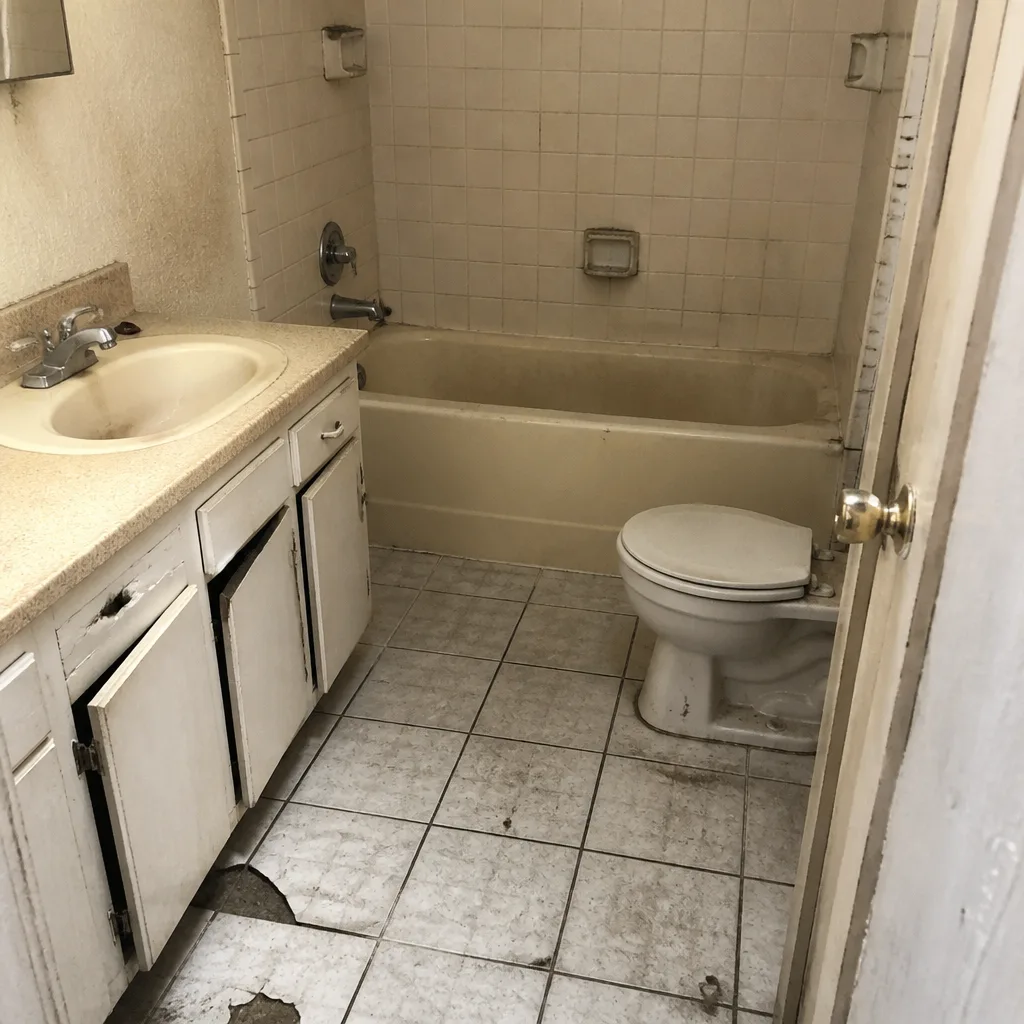 Before
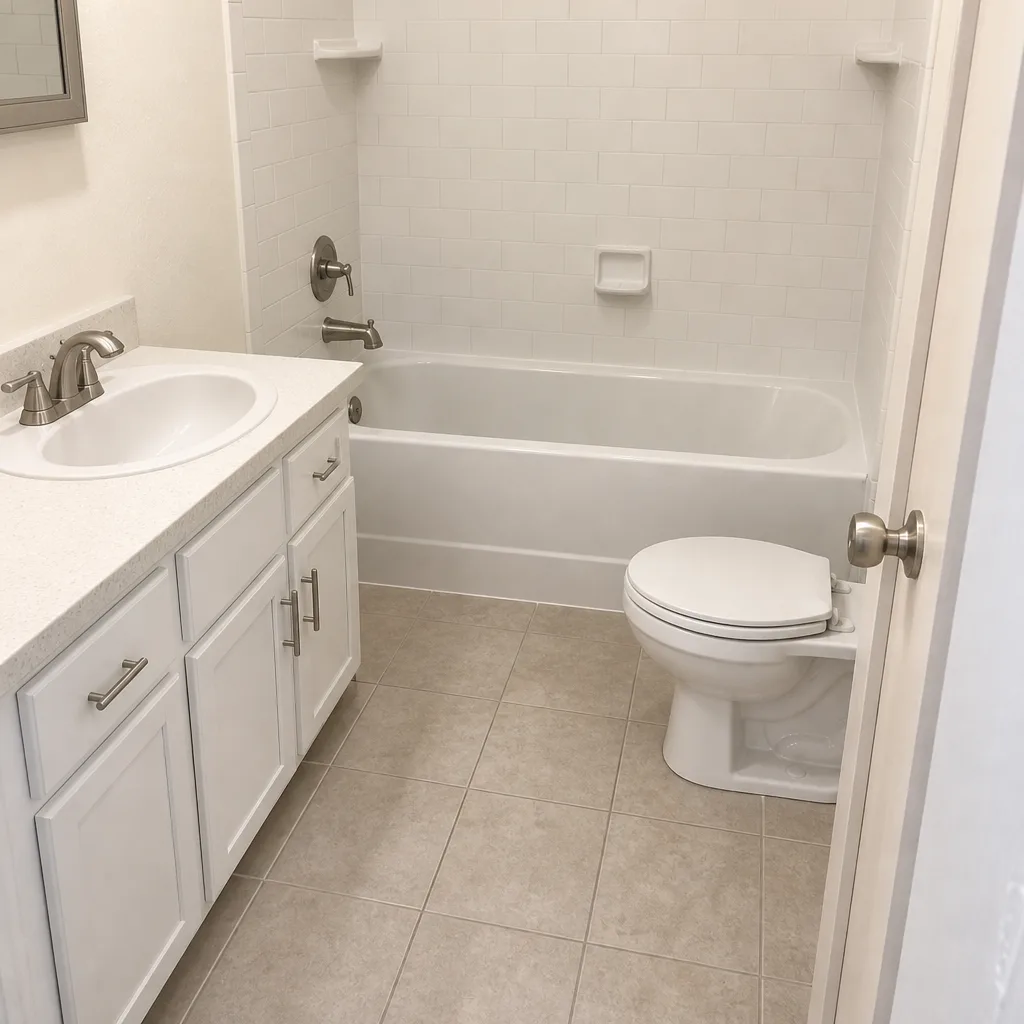 After
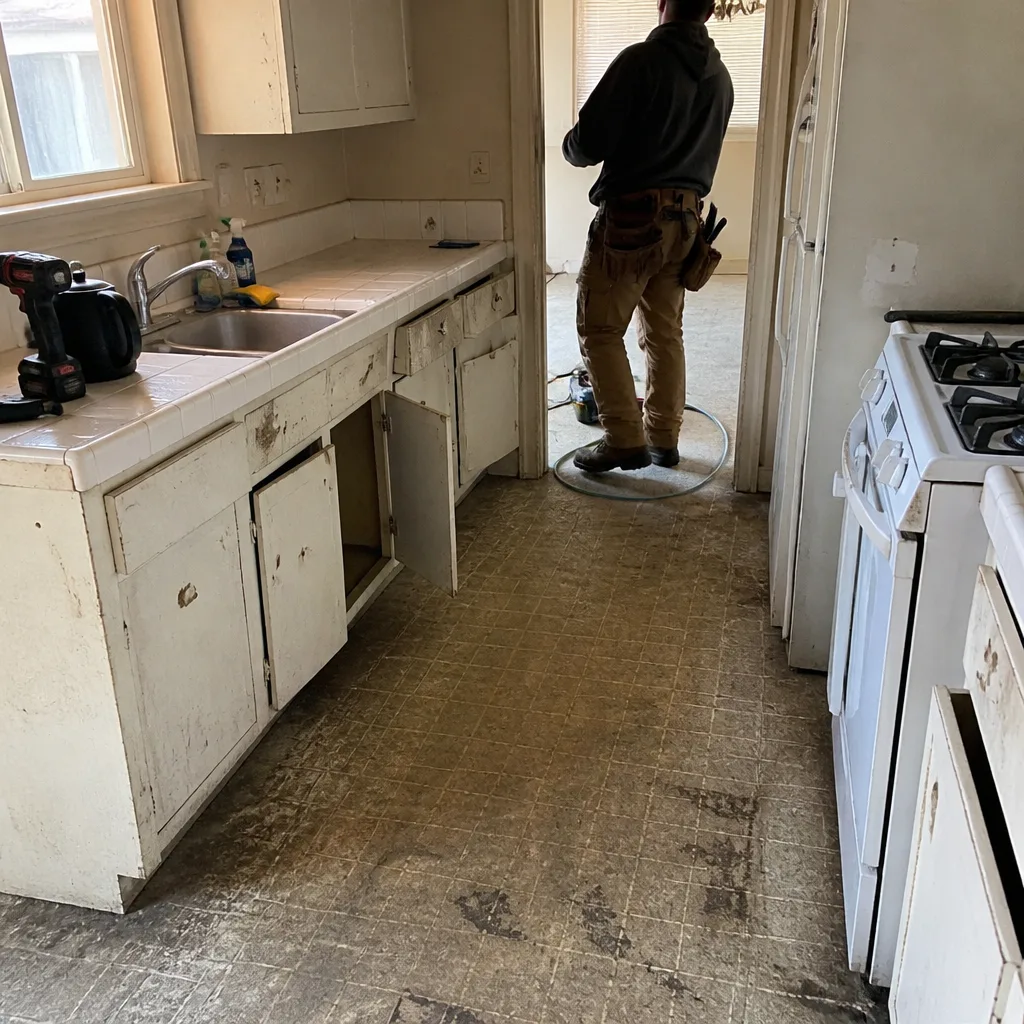 Before
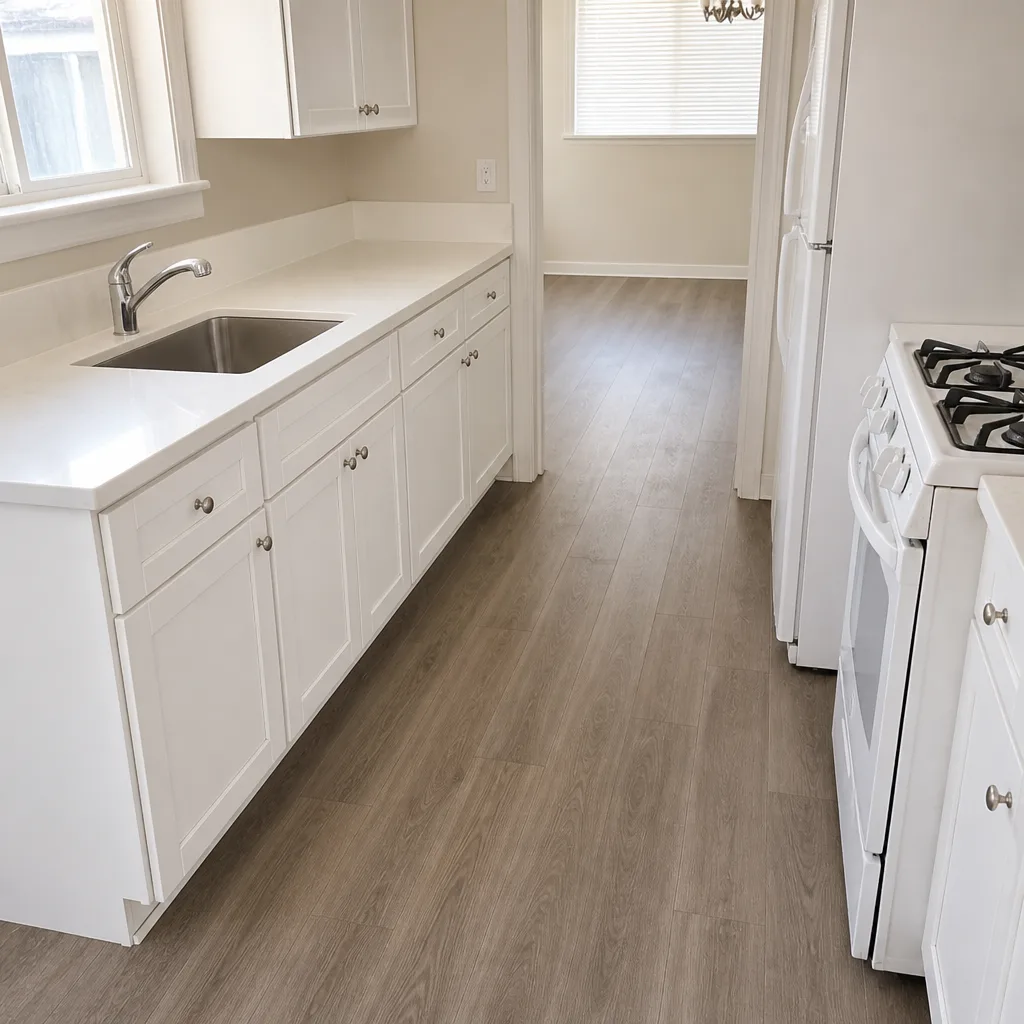 After
When to Call a Professional
Call a professional before you sign a design contract if the addition or ADU will touch structure, electrical service, or plumbing in any meaningful way. Call before you buy land, if you’re thinking about buying a parcel in Lancaster specifically to build an ADU – a licensed contractor can tell you in an hour whether the lot will meet fire access, utility, and setback requirements. Call before you accept a bid that doesn’t name brands, doesn’t break out allowances, and doesn’t show a permit path. And call before you hire a contractor who says permits are optional or that change orders aren’t necessary for a small job.
Barrett & Sons Construction Lancaster offers free estimates in Lancaster – call (888) 427-1810. We pull permits and sign inspections on every eligible job, and we issue written change orders before any price change touches the work. If you want a second opinion on an estimate you already have, the free second opinion on any written estimate will tell you in an hour whether the number you’re holding is real.
Frequently Asked Questions
About 9 to 12 months from design contract to certificate of occupancy. Design runs 4 to 8 weeks, LA County plan check adds 6 to 12 weeks on a standard review, and construction runs 16 to 24 weeks. The variable that moves the total most is plan check and utility coordination, not the build itself. Call (888) 427-1810 for a free estimate that walks through your specific lot.
Yes, if the addition is a simple bedroom and bath, the plan set is clean on the first pass, and window and door orders go in the day the permit clears. A realistic fast timeline on a small addition is 7 to 9 months from design to final inspection. Anything touching a new utility service runs longer. Call (888) 427-1810 to talk through your project scope.
Because the build runs on a schedule a contractor can control, and design and permitting run on county and utility schedules they can’t. A clean plan review takes weeks, not days, and every correction cycle adds 4 to 8 weeks. That’s why starting the design phase on month one matters more than picking the contractor on month one. If you’re not sure where to start, call (888) 427-1810 for a free estimate that maps the calendar before you commit.
Only if scope changes, and then only in writing before the change happens. Barrett & Sons issues a written change order for every scope change and every price change before work proceeds, so you see the number before a nail moves. An estimate that doesn’t spell this out in writing is where surprise invoices start. Call (888) 427-1810 for a free estimate with written scope and allowances.
Yes, on every eligible job. Permits are pulled, and inspections are signed, because unpermitted construction can be red-tagged later and turn a finished addition into a teardown. If your current contractor told you permits were optional, call (888) 427-1810 for a free second opinion on your written estimate.
Not legally. You need the certificate of occupancy, not just a finished unit, and the gap between the two is usually a few weeks. Build the gap into your rental timeline. If you want to know what your specific ADU will need for final sign-off in Lancaster, call (888) 427-1810 for a free estimate.
The Bottom Line
A home addition in Lancaster runs 7 to 12 months and an ADU runs 9 to 14, but the phase that controls your calendar is design and permit, not construction. Start the design on month one. Lock written scope with named brands on day one. Order windows, doors, and electrical gear the day the permit clears. Plan around the certificate of occupancy, not the day the paint dries. If your contractor doesn’t want to talk about plan check, permit signatures, or written change orders before the work starts, that conversation is telling you something. And if you want to talk to someone who will pull the permits, sign the inspections, and put the scope in writing, call (888) 427-1810 for a free estimate. Start with a look at what we build on our Home Additions & ADU in Lancaster page, and if the project also touches the driveway or yard, we can fold the Driveway & Pavers in Lancaster work into the same written scope so nothing gets mobilized twice.
Written by the team at Barrett & Sons Construction Lancaster.