
Last updated November 17, 2026
 Kitchen remodeling
 Bathroom remodeling
 Home additions & ADU
 Roofing
 Windows & doors
 Driveway & pavers
 Fence
Free written scope consultation - allowances, timeline, and change-order rules on paper before a single trade is scheduled
Construction Permits, Codes & Inspections in CA: What You Need to Know
Here’s the thing nobody tells you until it’s too late: the single biggest deal-killer we see on homes across the Antelope Valley isn’t a bad roof or a tired kitchen. It’s unpermitted work. Title companies flag it, buyers’ lenders walk away from it, and fixing it after the fact often means opening walls that were already closed and painted. California doesn’t run one permit system, either. Lancaster homeowners answer to the city, to LA County in some zones, and to state energy rules that tightened up in recent years. This guide walks you through how it actually works here: what needs a permit, who issues it, how inspections go sideways, and how to check a home’s history before you sign anything.
Quick Answer
In Lancaster, any structural, electrical, plumbing, mechanical, or energy-related work on a home requires a permit from the City of Lancaster Building & Safety Division, and the project must also meet California’s Title 24 energy code and current Building Standards Code. Patio covers, water heater replacements, panel upgrades, window swaps, and fences over a certain height all need permits even though most homeowners assume they don’t. Skipping a permit is the number-one issue that stalls California home sales in inland markets.
Styles & brands we work with
- Kitchen remodeling
- Bathroom remodeling
- Home additions & ADU
- Roofing
- Windows & doors
- Driveway & pavers
- Fence
Table of Contents
- Which projects in Lancaster always need a permit (and the surprises)
- City of Lancaster vs. LA County: which one governs your address
- How Title 24 energy code reshapes your remodel budget
- What a failed inspection really means and how the schedule recovers
- How to check permit history on any Lancaster home
- The inspection process, step by step
- Why unpermitted work surfaces at resale (and what it costs)
Which Projects in Lancaster Always Need a Permit (and the Ones That Surprise People)
Most homeowners assume the permit line falls between “minor” and “major.” It doesn’t. California’s Building Standards Code draws the line by trade and hazard, not by dollar amount. A $180 water heater swap needs a permit. A $600 patio cover needs a permit. A $12,000 kitchen cabinet reface might not. The rule of thumb we use on the job: if it touches structure, gas, water, wiring, or the building’s energy envelope, plan on a permit.
Projects in Lancaster that always require a permit:
- Room additions, ADUs, and garage conversions. These trigger structural, energy, and often fire-separation review. We build plenty of Home Additions & ADU in Lancaster projects, and every one goes through plan check before the first footing is poured.
- Patio covers, carports, and shade structures. Yes, even the aluminum ones from the big-box store. They’re structural attachments to the house.
- Water heater replacement. Gas units need seismic strapping, venting review, and a permit. This one catches people mid-replacement every winter.
- Electrical panel upgrades and new circuits. No exceptions. The 200-amp swap in an older west Lancaster home is a permit job every time.
- Window and door replacement. Anything that changes the energy performance of the envelope. We install Therma-Tru and ViewLux units on these jobs, and the permit pulls before the old unit comes out.
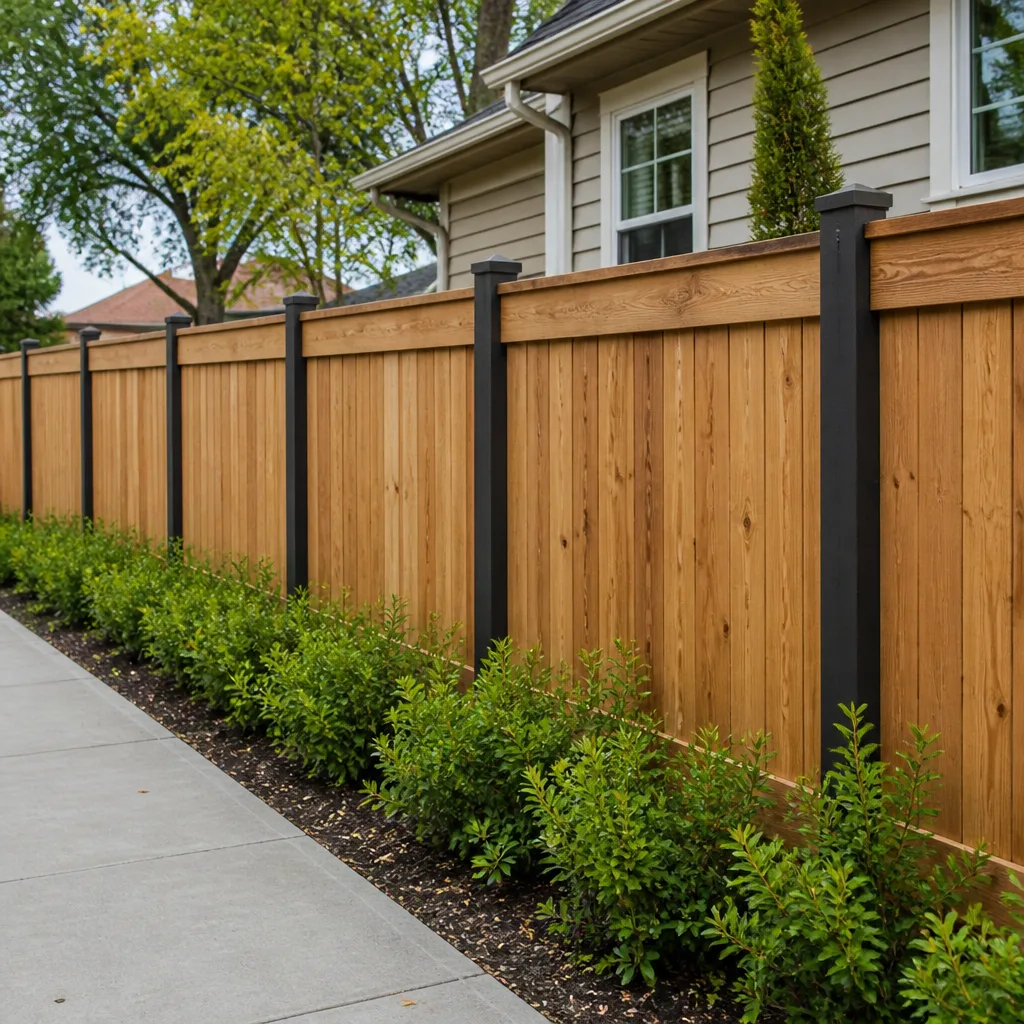
- Fences over 6 feet. A standard privacy fence under 6 feet often skips the building permit but still triggers height and setback review. A block or masonry fence at any height needs permits. We install Fence Installation in Lancaster regularly, and the height question comes up on every job.
- Major re-roofs. A straight overlay sometimes skips the permit; a tear-off with new sheathing nearly always needs one. We work with GAF and CertainTeed systems and pull the permit as a matter of course.
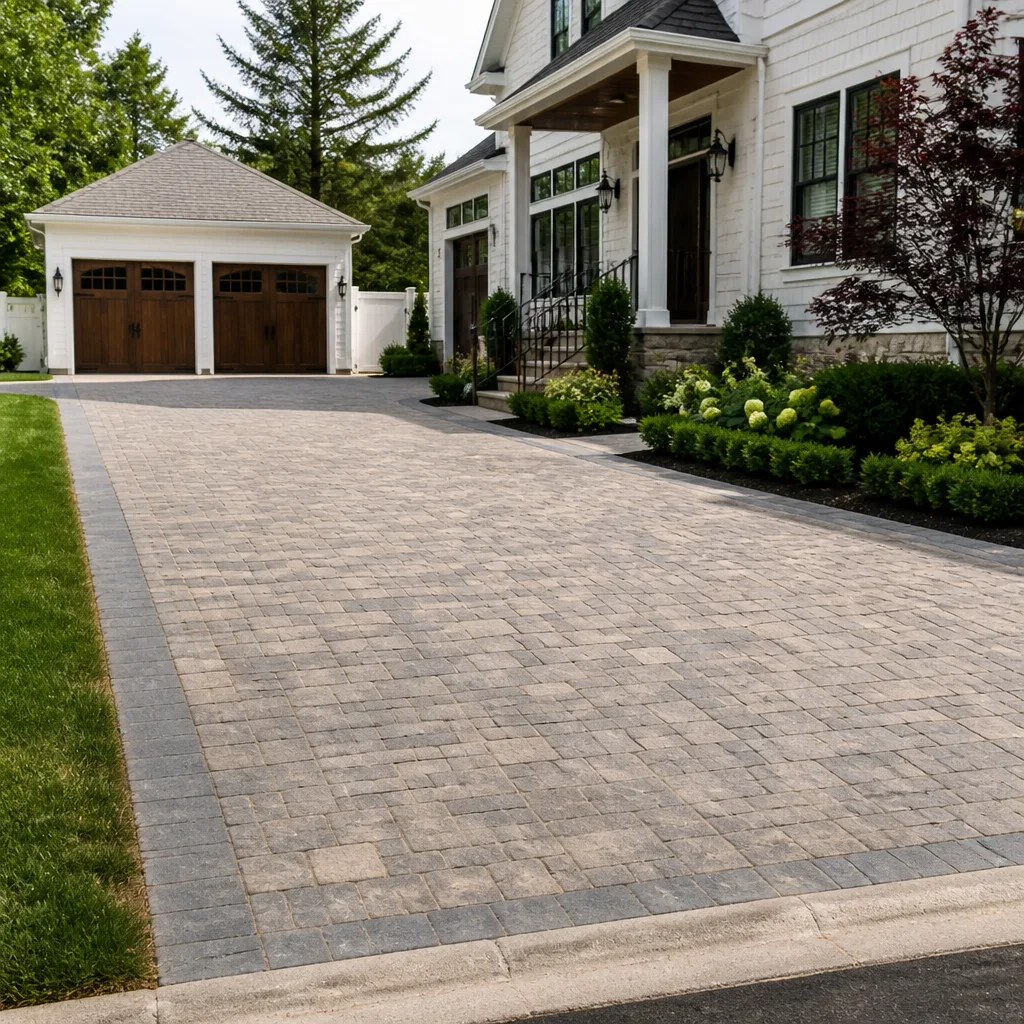
- Driveway replacements and paver installs. If the work affects drainage, the sidewalk apron, or the right-of-way, expect a permit. Driveway & Pavers in Lancaster jobs near the street almost always touch the right-of-way.
What about the gray zone? Interior paint, floor covering over an existing subfloor, cabinet refacing, and landscaping in the private yard generally don’t need a permit. Replacing a faucet or a toilet in the same location usually doesn’t either. Anything else is worth a phone call to the city before you start.
City of Lancaster vs. LA County: Which One Governs Your Address
This is the part that trips up Antelope Valley homeowners more than any other. Lancaster isn’t a simple city-limits-and-outside picture. Some parcels in and around the valley sit in unincorporated Los Angeles County territory, and those parcels answer to LA County’s Building & Safety division, not the city. The rules are similar but not identical, and the review timelines are different.
How to look up which jurisdiction applies to your address, step by step:
- Open the LA County Registrar-Recorder or the county assessor’s parcel viewer and enter your APN or street address. It tells you the jurisdiction explicitly.
- Check the City of Lancaster’s interactive zoning map at the city’s GIS portal. If your parcel is inside the city boundary, you’re on the city’s permit track.
- If the parcel shows as unincorporated county, contact LA County’s Public Works and Building & Safety to confirm you’re on that track.
- Call the issuing office before you design anything. Ask two questions: who is my plan reviewer, and what’s the current turnaround time. The answer changes quarterly.
- Write the jurisdiction down on your scope sheet. It belongs next to the address, not buried in a file somewhere.
Why this matters in practice: a permit filed with the wrong jurisdiction is a wasted fee and lost weeks. We’ve seen it happen even to contractors who should know better. It usually surfaces when the first inspection is scheduled and the inspector says, “This address isn’t ours.” That’s a bad phone call for a homeowner to get.
How Title 24 Energy Code Reshapes Your Remodel Budget
Title 24 is California’s energy code, and it’s the single item that surprises Lancaster homeowners most mid-project. When you replace windows, insulate, change HVAC equipment, or add conditioned square footage, Title 24 sets minimum performance requirements on the whole envelope, not just the pieces you’re touching. The rules tightened up significantly in recent code cycles, and they hit harder in the Antelope Valley than homeowners expect.
What this actually means on a job:
- Windows and doors. You can’t just swap to a low-end vinyl unit and call it done. Replacement units must hit a specific U-factor and Solar Heat Gain Coefficient. We pull Therma-Tru and ViewLux specs and confirm ratings before the order goes out, because a failed Title 24 spec at final inspection is expensive to undo.
- Insulation. If you’re opening walls for an ADU or addition, the insulation has to meet current R-value requirements for Zone 14 (Antelope Valley’s climate zone). The drywall already comes off; do it right while you’re there.
- HVAC. New or changed systems have to meet efficiency thresholds, and duct changes often trigger a duct leakage test. Replacing a 20-year-old central unit with the same efficiency replacement can fail the code check.
- Cool roofs. Re-roofs in this climate zone often need cool-roof shingles with a specific Solar Reflectance Index. Standard architectural shingles from your last roof job won’t pass. GAF and CertainTeed both make cool-rated lines in the style homeowners want.
Here’s our blunt advice: budget for Title 24 before you pick finishes. On addition and ADU work, the energy upgrades typically run 4-8% of total construction cost, and the number is much harder to absorb once the scope is signed. Our Barrett & Sons Construction Lancaster home page lays out the service areas, but the real gut check happens in the scope review. If a contractor’s bid doesn’t mention Title 24 at all on a project that clearly touches the envelope, they haven’t accounted for it. The savings will be imaginary and the change order real.
What a Failed Inspection Really Means and How the Schedule Recovers
A failed inspection isn’t the disaster most homeowners picture. It’s a correction notice. The inspector writes down what doesn’t meet code, the contractor fixes it, and you get re-inspected. What actually hurts is the schedule ripple, and that ripple is a lot bigger if the contractor didn’t plan for it.
How a typical failed inspection runs, in this market:
- Inspector writes the correction list. Same day, usually within 24 hours of the inspection visit. The list is usually specific and fixable.
- Contractor fixes the item. A missing nail-plate, a handrail at the wrong height, an incorrect ground-fault outlet. Small stuff. Fix time is often a day.
- Re-inspection gets scheduled. The re-inspection window in Lancaster and LA County runs anywhere from 2 to 10 business days depending on the season. Late spring and summer are the busiest; expect the longer end.
- The next trade waits. Drywall doesn’t go up before electrical rough-in passes. Stucco doesn’t go on before framing inspection signoff. Each trade in sequence waits for the one before it, and one failed inspection pushes every subsequent step back by the same delay.
The fixed-cost reality: if a contractor doesn’t know that re-inspects can run 10 business days, they’ll schedule the next sub anyway, the sub shows up, no work can proceed, and the sub bills for a no-show or scrapes the schedule elsewhere. That cost lands on you somewhere, usually as a change order. We build a re-inspection buffer into every scope longer than three weeks, and we’d rather explain why than pretend it doesn’t happen.
The thing worth understanding: the permit inspector works for you, not for the contractor. That’s why we like the inspection. A signed card means your framing, your wiring, and your energy envelope have been checked by someone with no financial skin in the job.
How to Check Permit History on Any Lancaster Home
Whether you’re buying or you’ve owned for twenty years, checking a home’s permit history is the single best way to find trouble before it finds you. Unpermitted work is the top issue that kills inland California home sales, and the record trail exists if you know where to look.
How to pull permit history, step by step:
- Start with the city or county. City of Lancaster parcels go through the city’s online permit portal. County parcels go through LA County’s Building & Safety records request system. Both are searchable by address or parcel number.
- Request the full permit history, not just open permits. A closed permit from 2008 still shows what the prior owner built. Ask for the whole file for the address.
- Cross-reference against the assessor’s building record. Square footage on the assessor record should match up with what’s documented. A garage noted as “storage” but used as a converted living space is a red flag.
- Pull the certificate of occupancy. If the home was ever a spec-built house from a large builder, the original CO documents the intended floor plan. Compare it to what’s actually there.
- Ask about final inspections. A permit that was pulled but never finaled is worse than no permit at all. It means work started and never got the signoff.
What gaps in the history tell you: an addition or ADU with no permit means the finance lender will likely require remediation before closing, the title company will flag it, and the buyer will demand either a price cut or a retrofit. A retrofit often means opening walls that have already been closed. That’s a five-figure job disguised as a paperwork problem. If you find a gap, get it priced before you sign, not after.
The Inspection Process, Step by Step
For most Lancaster residential projects, the inspection sequence follows the same path regardless of trade. The naming conventions differ slightly between city and county, but the logic holds.
- Plan review and permit issuance. You submit plans, the jurisdiction reviews them, you pay fees, and the permit card is issued. Typical timeline for a straightforward residential remodel is 2-6 weeks; additions and ADUs run longer.
- Pre-construction site visit. Some jobs need a footing or pre-construction inspection before ground is broken. Confirm with the permit office whether this applies.
- Rough-in inspections. Framing, electrical, plumbing, and mechanical are each inspected at the rough stage, before insulation and drywall go on. These are the inspections that fail most often, and the ones that carry the most consequence when they do.
- Insulation and envelope inspection. Title 24 energy verification usually happens after rough-in and before drywall.
- Drywall and finish stage. No inspection at the moment drywall goes on, but the final round hasn’t happened yet.
- Final inspection. Every trade gets one last look. When it signs, the job is closed and you get a signed card that documents the work as permitted and code-compliant.
The homeowner’s role in all of this is small but not zero: keep the permit card posted on-site where the inspector can find it, don’t move electrical fixtures after rough-in passes, and don’t let anyone “just touch up” a wall the inspector hasn’t cleared yet. Small, boring, and it saves weeks.
Why Unpermitted Work Surfaces at Resale (and What It Costs)
Unpermitted construction doesn’t disappear into the background. It waits. It surfaces when a buyer’s inspector writes “unpermitted addition observed” on the report, when the title company pulls the permit history during escrow, and when the buyer’s lender says the appraised value doesn’t match the documented square footage. At that point the deal is on the line and you’re negotiating from weakness.
The costs stack up. A retrofit permit on a closed-in garage conversion often runs $4,000-$12,000 in permit and inspection fees, plus the cost of opening walls, correcting code issues, and closing them back up. A failed Title 24 envelope from an unpermitted window replacement can mean redoing the windows. An unpermitted patio cover can scuttle a sale outright or force a removal that costs more than the cover originally did.
The cheapest permit is the one you pull before you build. It’s not exciting advice, but it’s the honest one. Every scope, every allowance, every price change should arrive in writing before work happens, because the allowance that isn’t on paper is a surprise waiting for a date.
Common Mistakes to Avoid
- Assuming a small project doesn’t need a permit. Water heater swaps, patio covers, and small panel upgrades all require one. The size of the project isn’t the trigger; the trade is.
- Filing with the wrong jurisdiction. Lancaster city and LA County have different tracks. Filing wrong wastes fees and weeks, and it surfaces at the first inspection.
- Ignoring Title 24 until mid-project. On window, insulation, HVAC, and roofing work in the Antelope Valley, the energy code is fully binding. Bids that skip it aren’t cheaper, they’re incomplete.
- Treating a failed inspection as a disaster. It’s a correction notice. The mistake is not planning for re-inspection time on the schedule, not the correction itself.
- Buying a home without pulling permit history. Twenty minutes on the city or county records system can save five figures in retrofits after closing.
- Pulling one permit and skipping the other. A remodel that touches plumbing, electrical, and structure often needs separate trade permits. The general permit doesn’t cover all of it.
- Trusting a verbal scope. If the scope, the allowance, and the price change aren’t in writing, they don’t exist. Permits belong on that list too.
See the difference
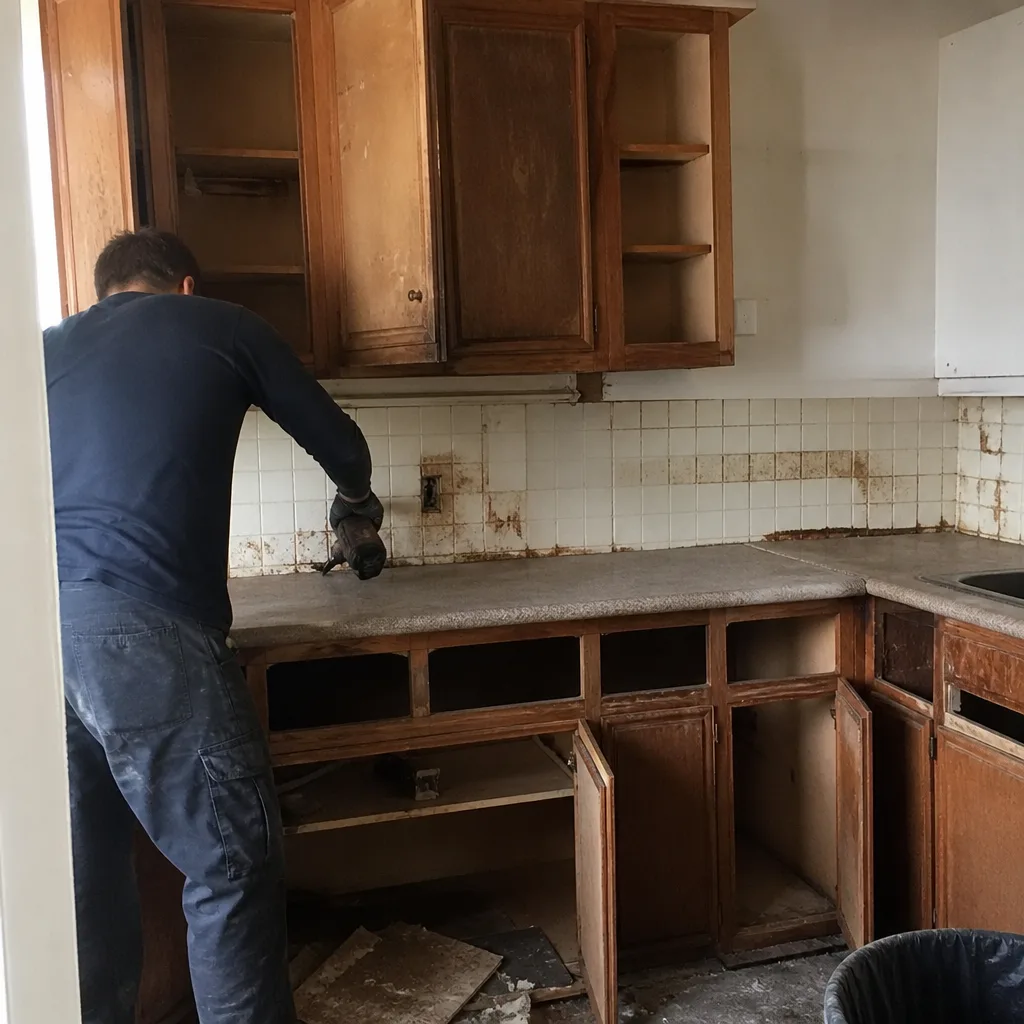 Before
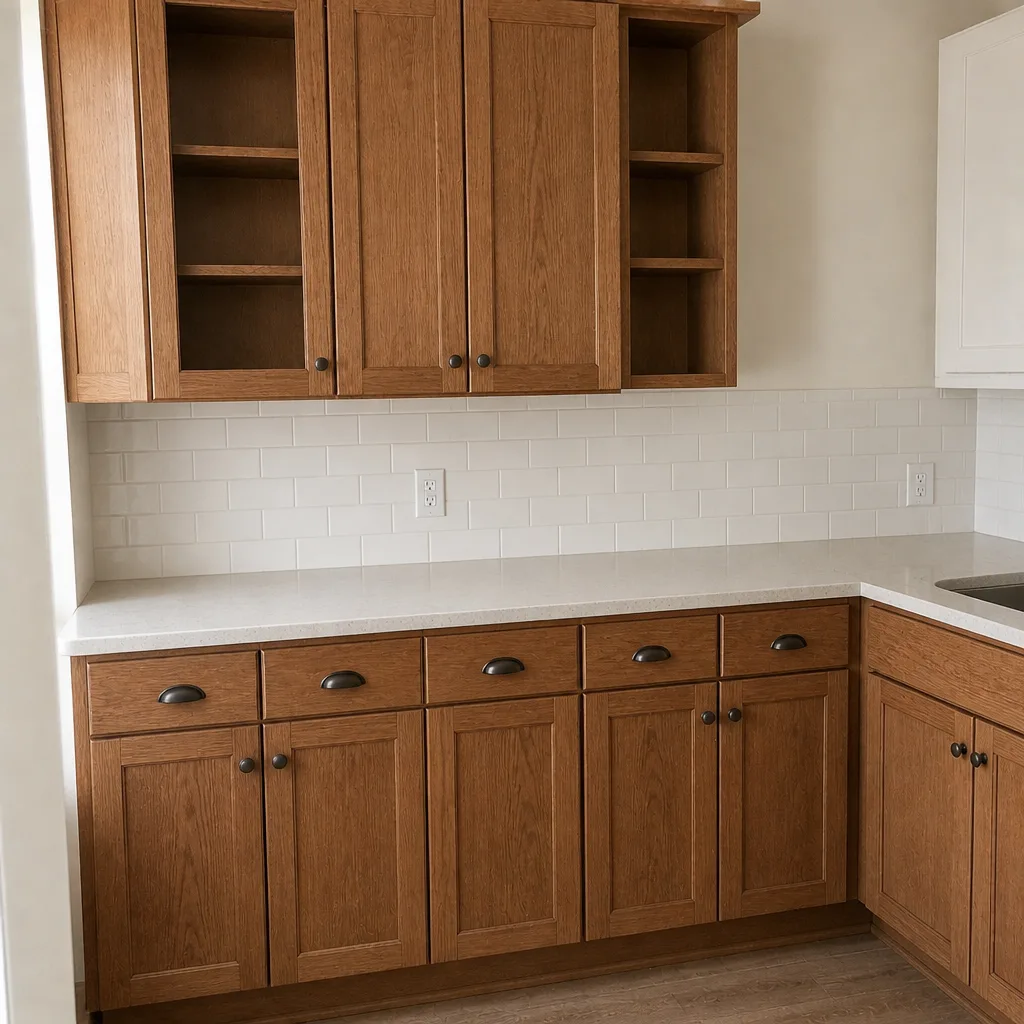 After
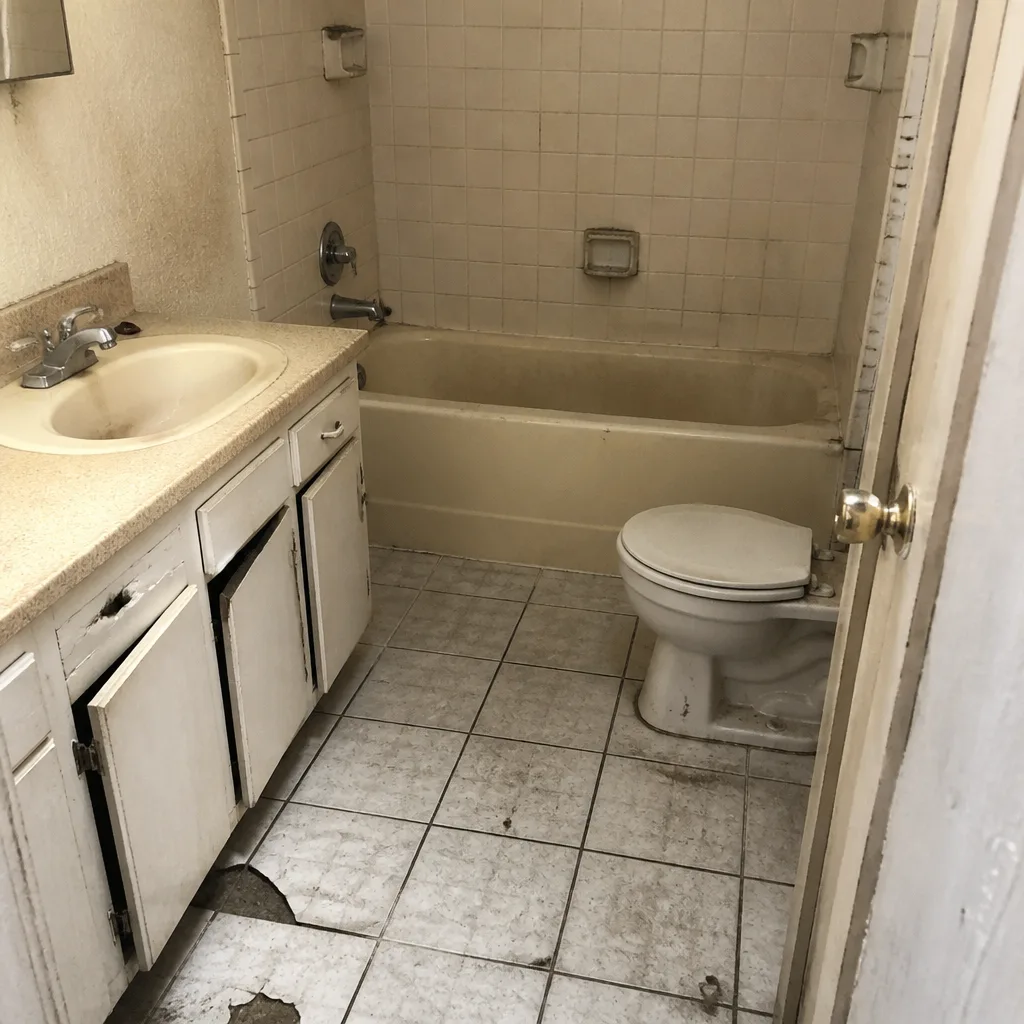 Before
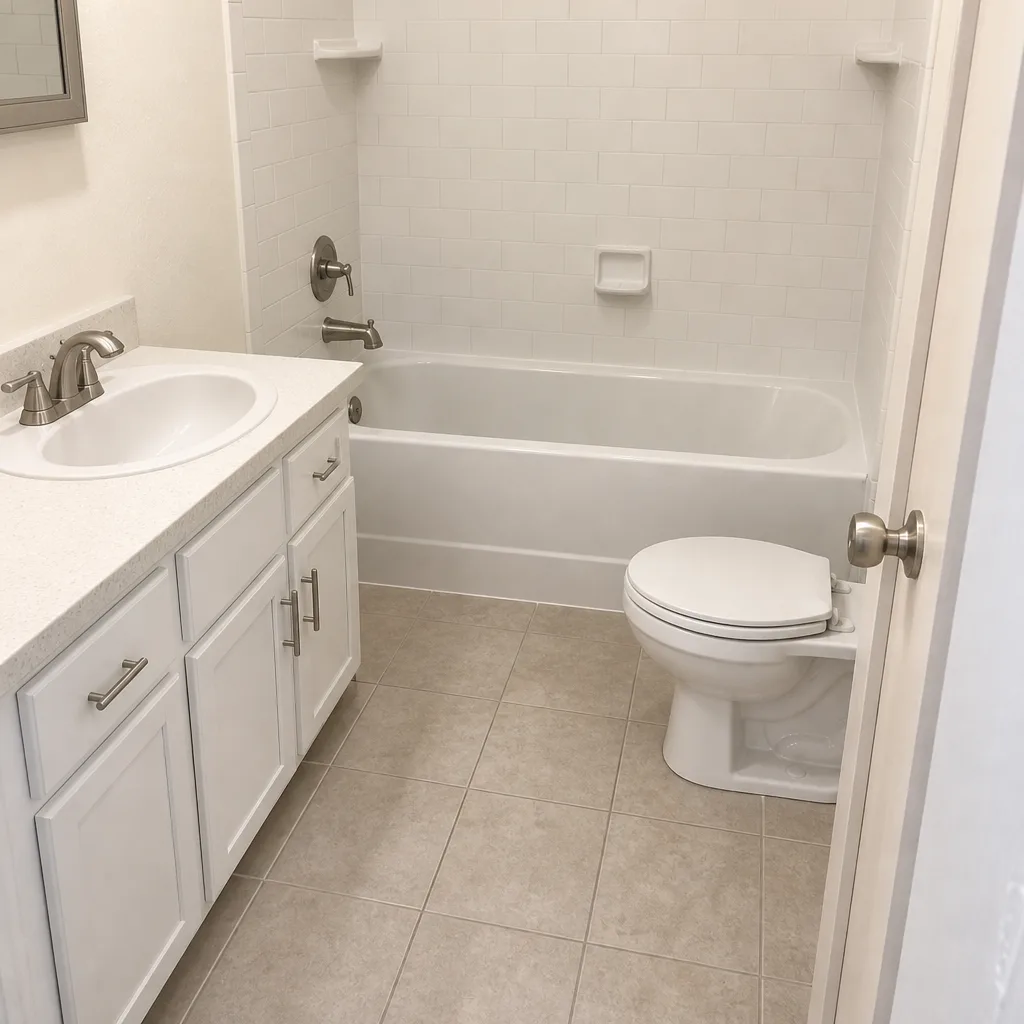 After
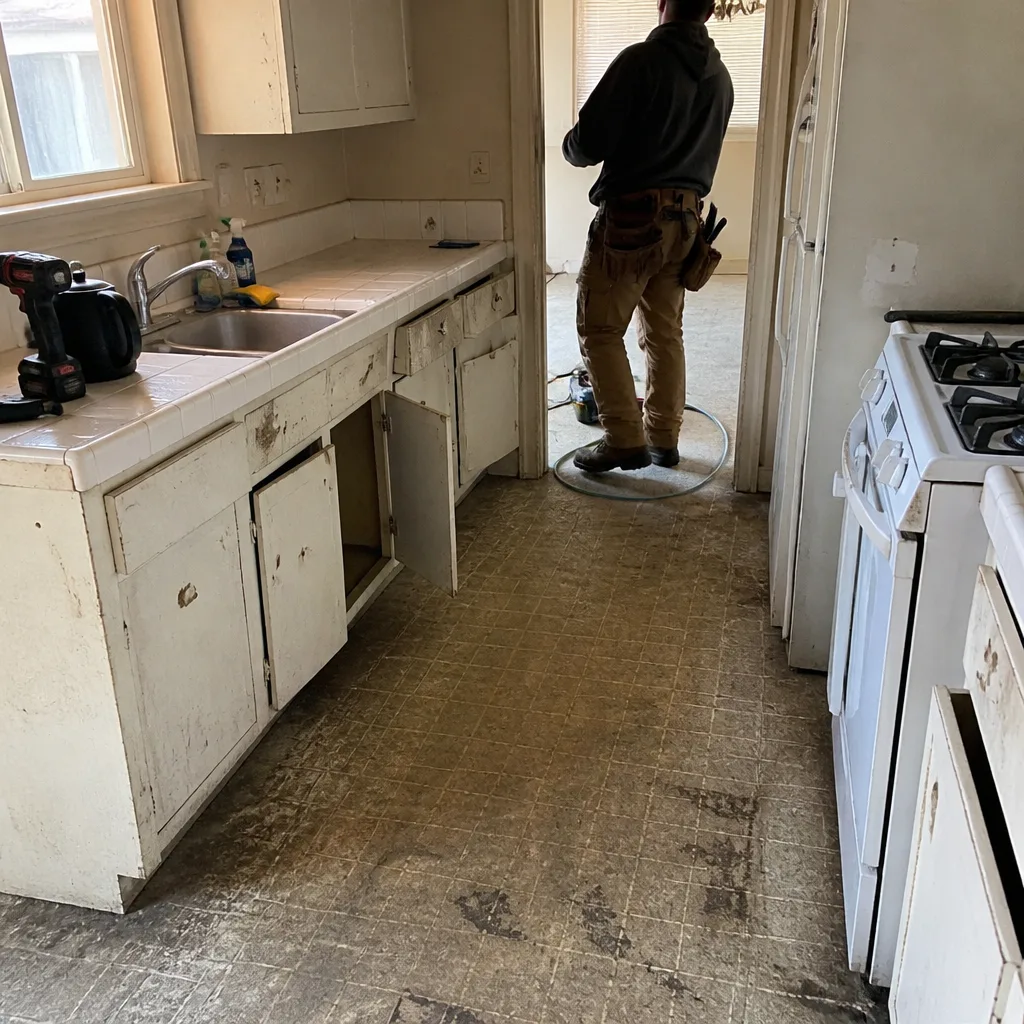 Before
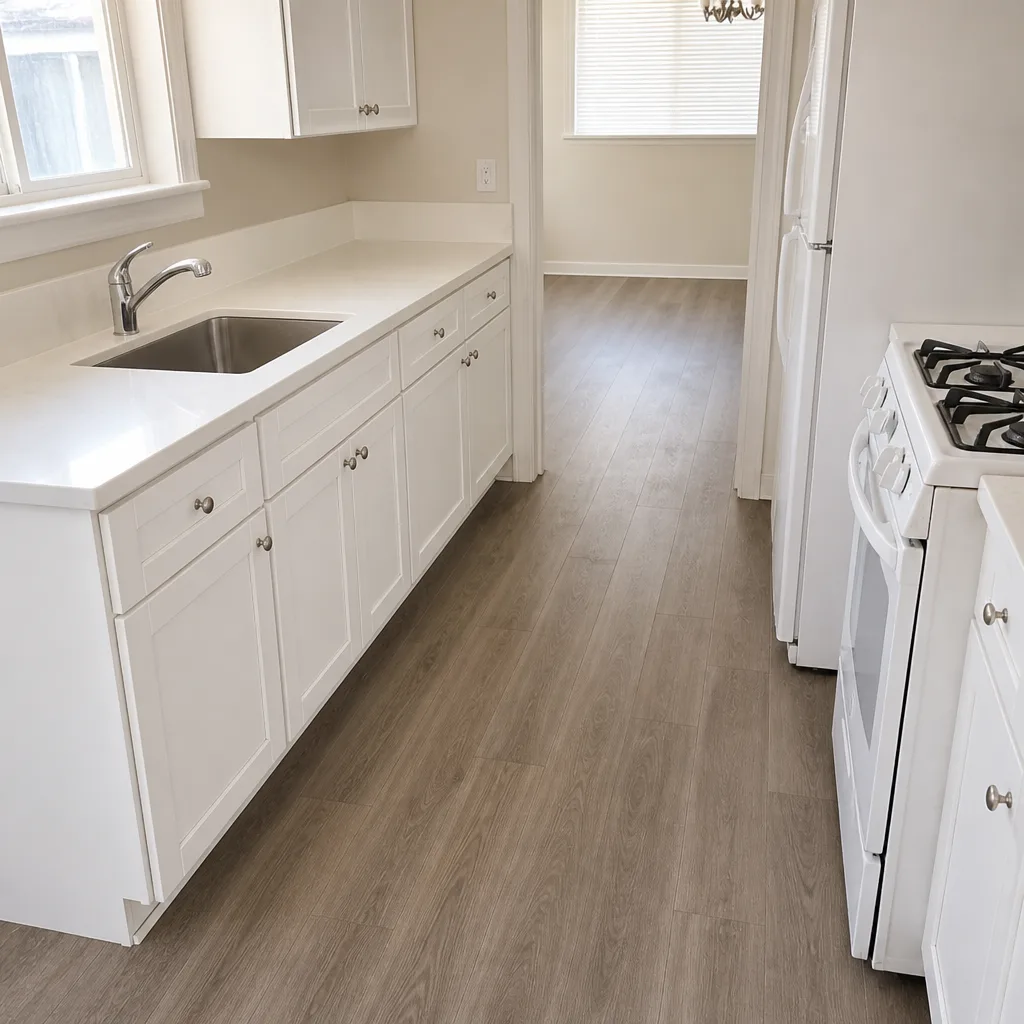 After
When to Call a Professional
Some permit questions are simple lookups. Others require knowing how the city actually reviews work in this climate zone. If your project involves structural changes, energy-envelope upgrades, panel work, gas, or anything that will surface at resale, that’s when a licensed contractor earns their fee before the first nail goes in. We’ve walked Lancaster homeowners through this on remodels, additions, and re-roofs where the Title 24 spec alone would have sunk the schedule. Barrett & Sons Construction Lancaster offers free estimates in Lancaster – call (888) 427-1810 to schedule yours. Every eligible job includes permits pulled and inspections signed, every scope and price change in writing, and the 90-Day Done Right Promise on the finished work.
Frequently Asked Questions
Yes. Patio covers, carports, and shade structures attach to the home’s structure or rest on footings, and both circumstances require a permit from the City of Lancaster (or LA County, if your address is on that jurisdiction). Call (888) 427-1810 for a free estimate – estimates are free.
Permit fees in Lancaster typically run $300-$900 for a standard residential remodel, $1,500-$5,000 for an addition or ADU, and $150-$450 for a water heater, panel upgrade, or fence permit. The fee is based on project valuation and scope, so exact numbers come from the issuing office. Call (888) 427-1810 for a written line-item estimate on the job itself – estimates are free.
An unfinaled permit is worse than no permit at all: it means the work started and never got the passing signoff that closes it. At resale, a title company will require it to be finalized, which means a re-inspection and any corrections the inspector requires. Call (888) 427-1810 if you’re facing this – we regularly sort out finalization on prior contractors’ work.
No, not without a written change order. Every scope, allowance, and price change is issued in writing before the work happens. If a Title 24 requirement shows up mid-project that wasn’t accounted for, we address it as a written change order before anything moves. No surprise invoices at the end. Call (888) 427-1810 for a free estimate.
Yes. Every eligible job includes permits pulled and inspections signed, including additions, ADUs, and garage conversions. We file with the correct jurisdiction for your address and coordinate the full inspection sequence. Call (888) 427-1810 to schedule a free estimate on your project.
Request the full permit history from the City of Lancaster or LA County through the online records system, and cross-reference the assessor’s building record for square footage. Any gap between the two is a red flag. Call (888) 427-1810 for a free second opinion on any written estimate you’ve received on remediation or permitted work.
The Bottom Line
California’s permit system isn’t one system. In Lancaster, it’s the city building department, LA County in some zones, and a state energy code that changed enough in recent years to catch homeowners off guard mid-project. The unpermitted work you inherit at resale costs far more than the permit would have, and the fix almost always involves opening something you just closed. Get the jurisdiction right, budget for Title 24 before you pick finishes, plan the inspection sequence into your schedule, and pull permit history before you sign anything. The permit inspector works for you. That’s the whole point.
Written by the team at Barrett & Sons Construction Lancaster.