
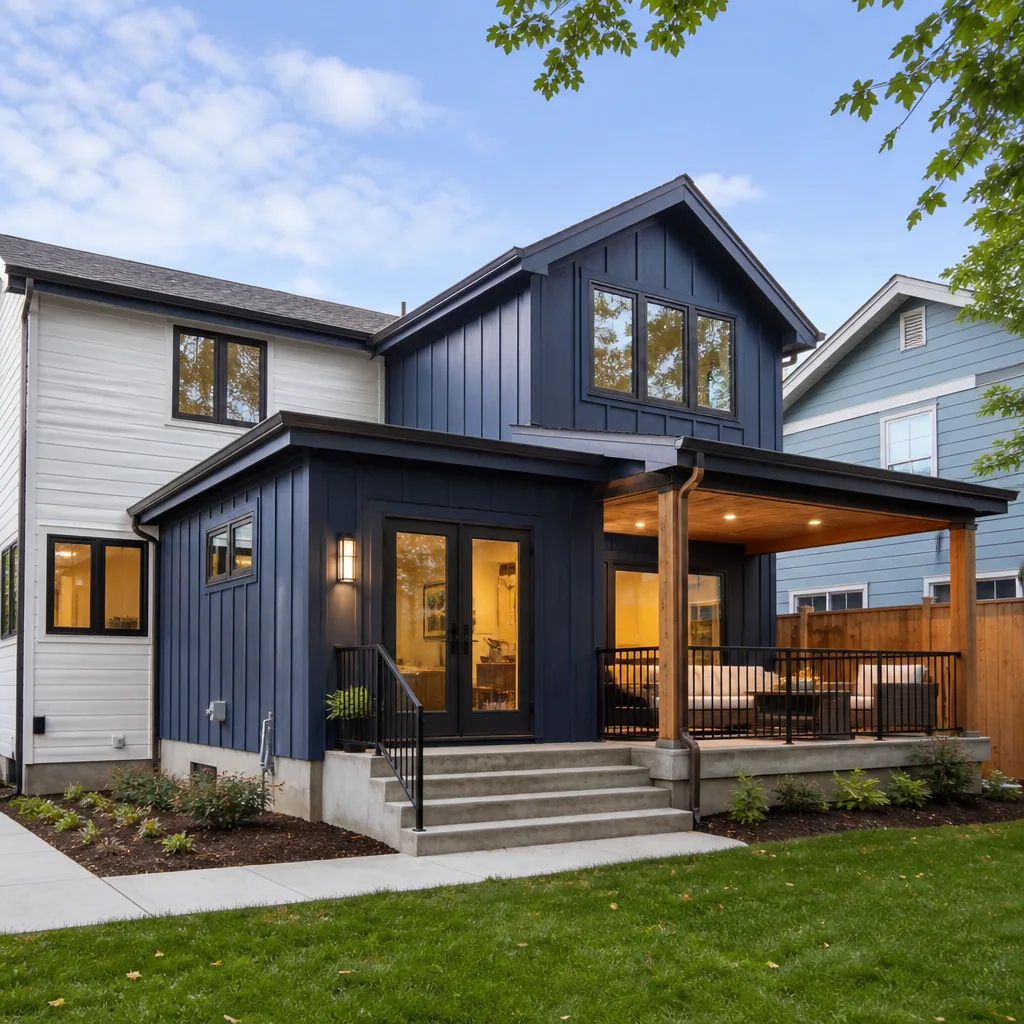
 Home additions & ADU
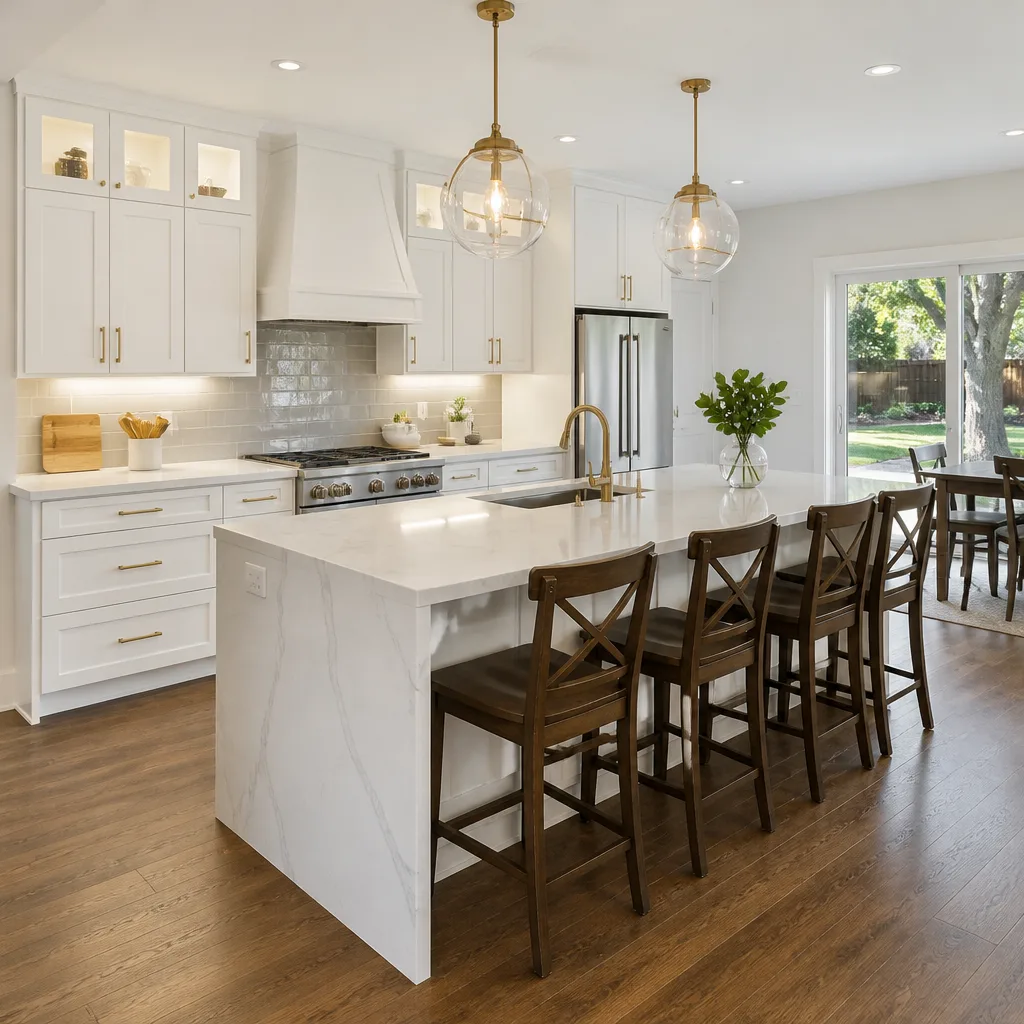 Kitchen remodeling
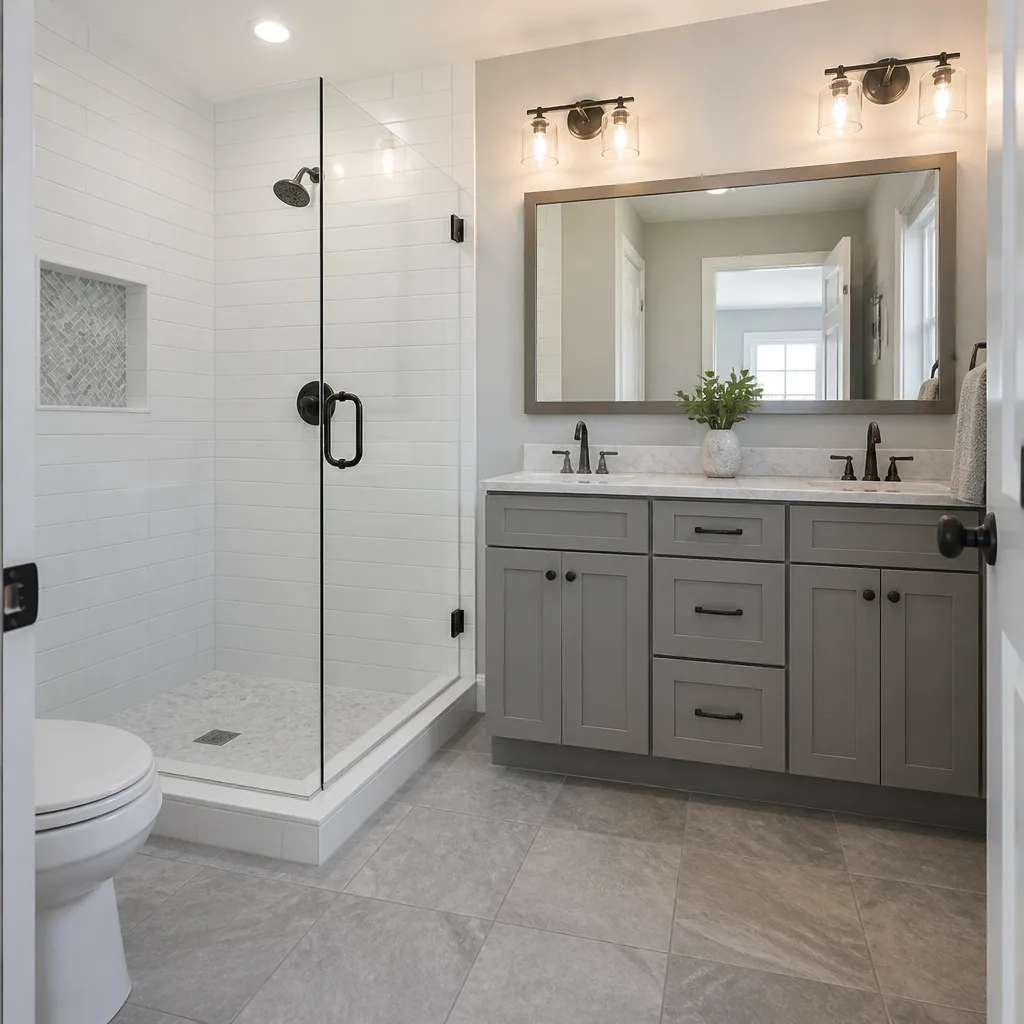 Bathroom remodeling
 Roofing
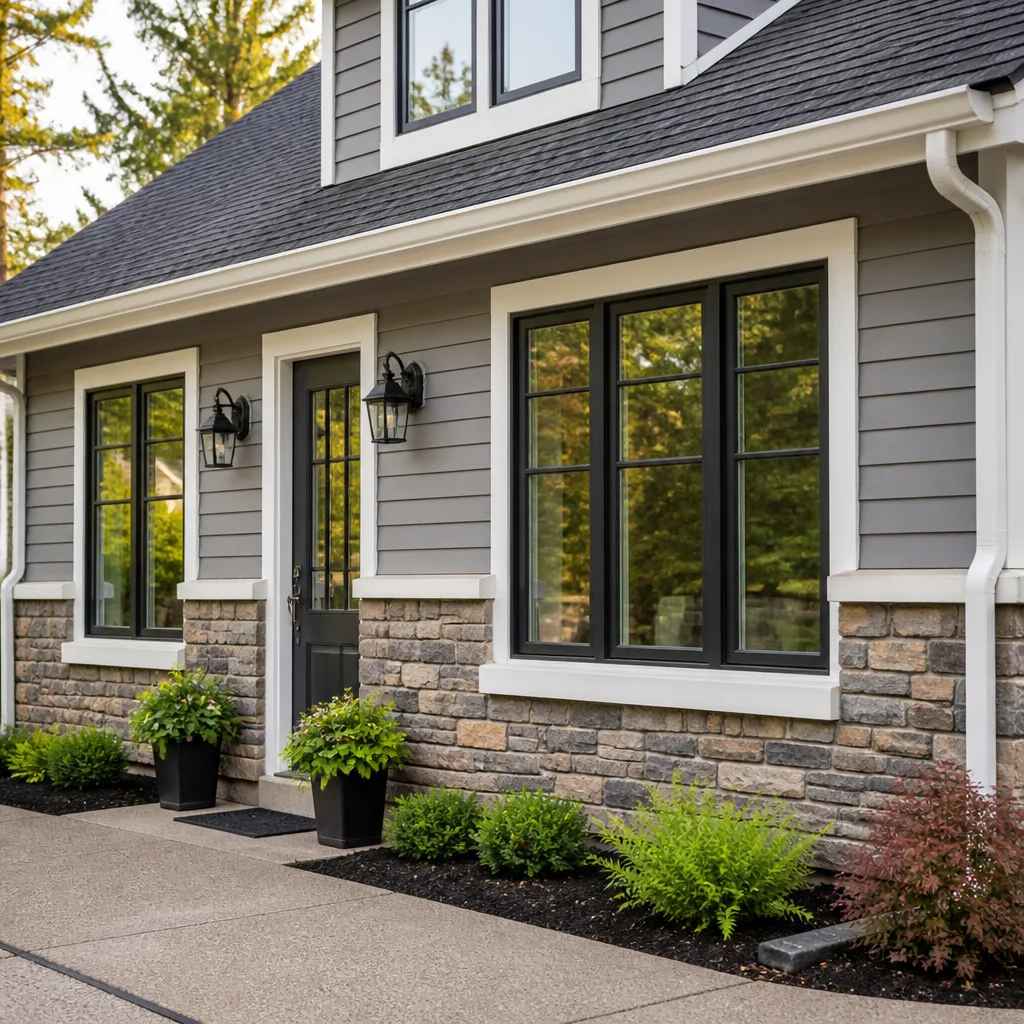 Windows & doors
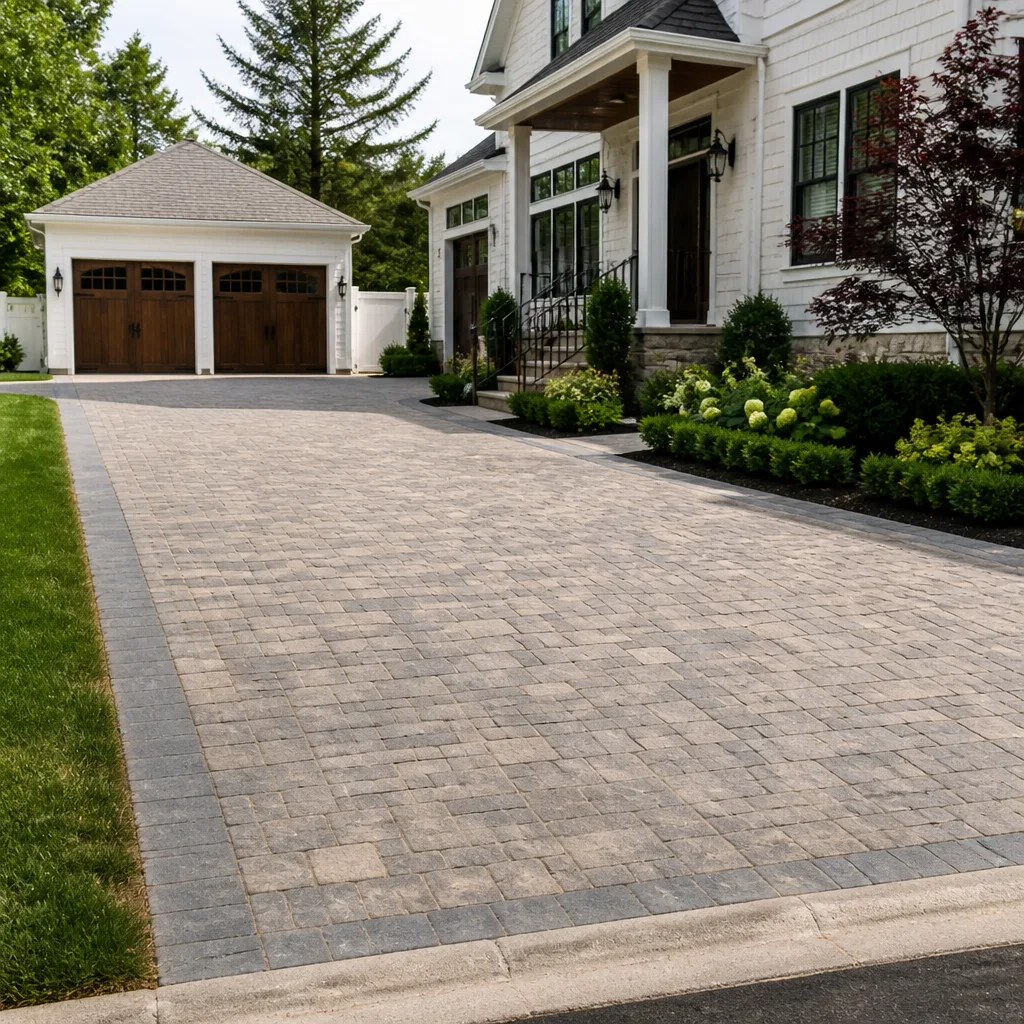 Driveway & pavers
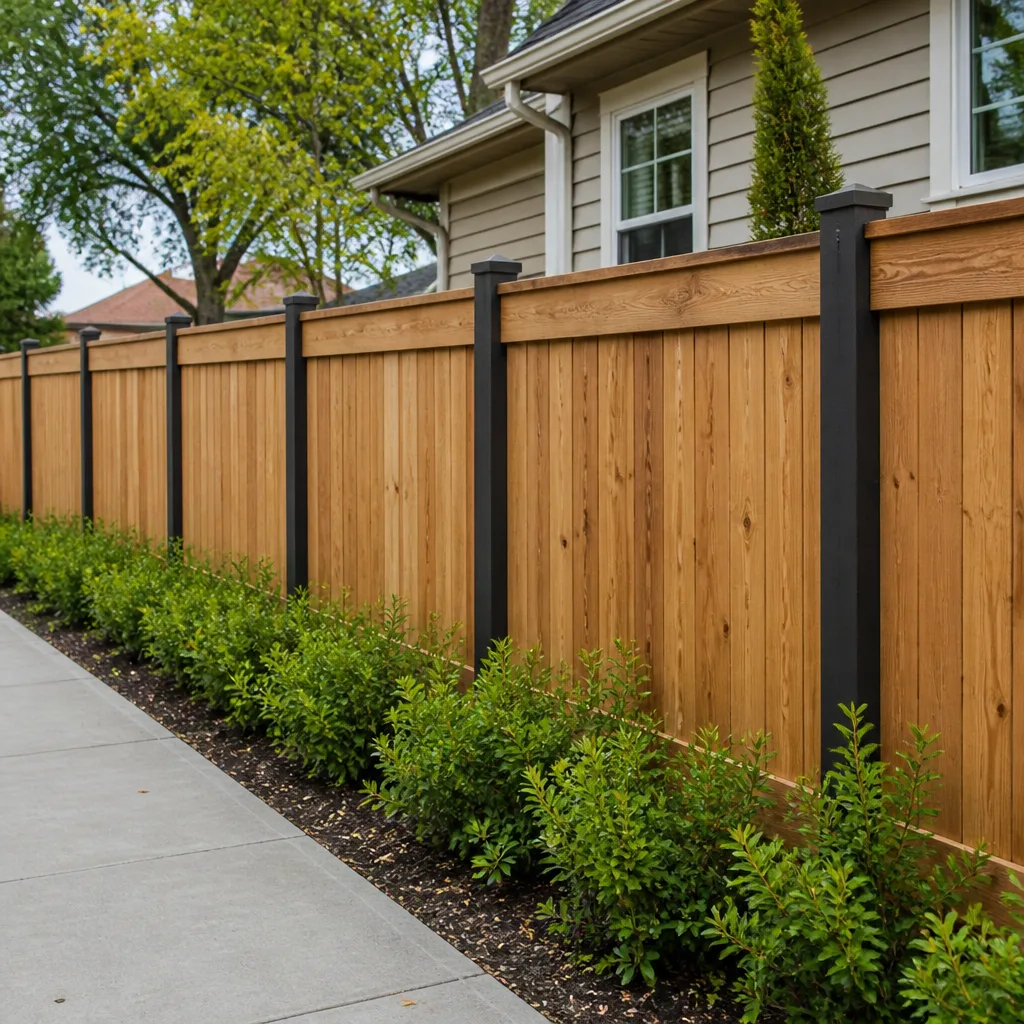 Fence
Free written scope consultation - allowances, timeline, and change-order rules on paper before a single trade is scheduled
Styles & brands we work with
- Kitchen remodeling
- Bathroom remodeling
- Home additions & ADU
- Roofing
- Windows & doors
- Driveway & pavers
- Fence
See the difference
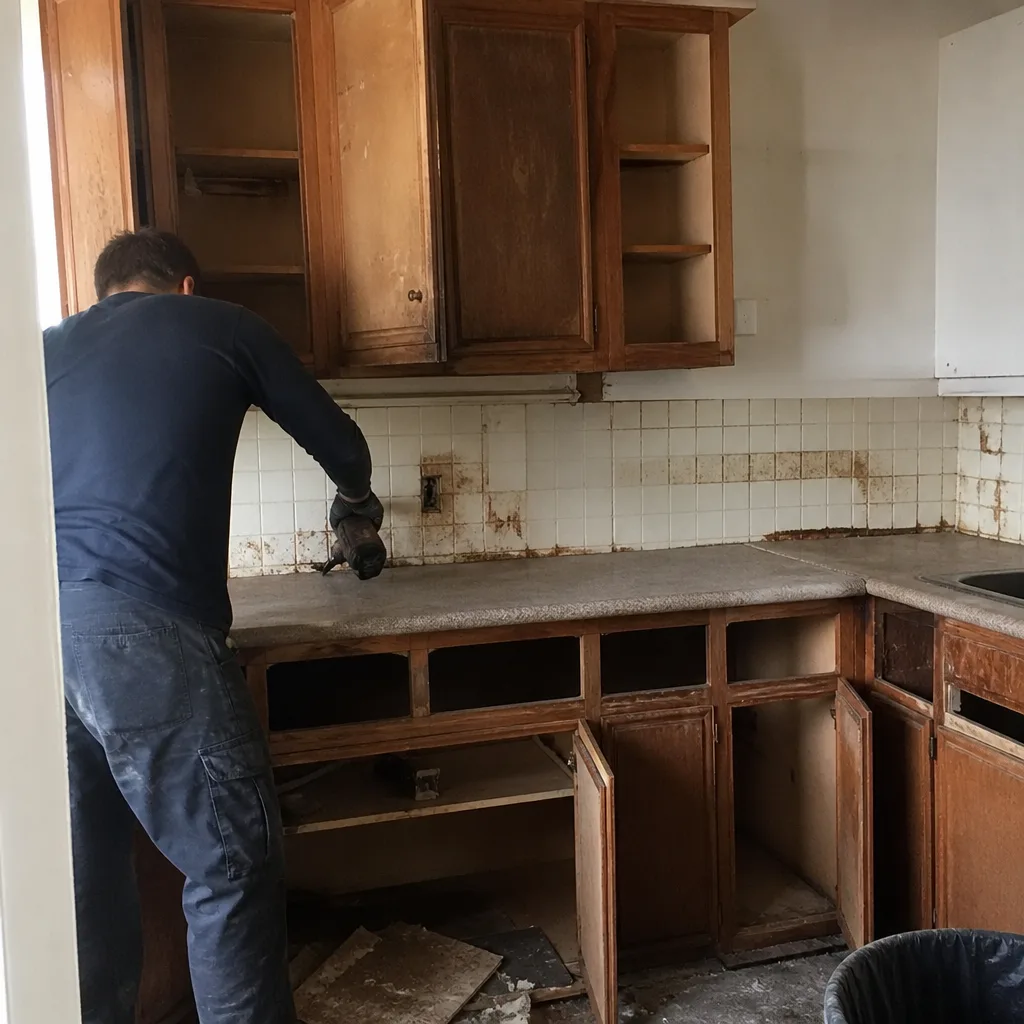 Before
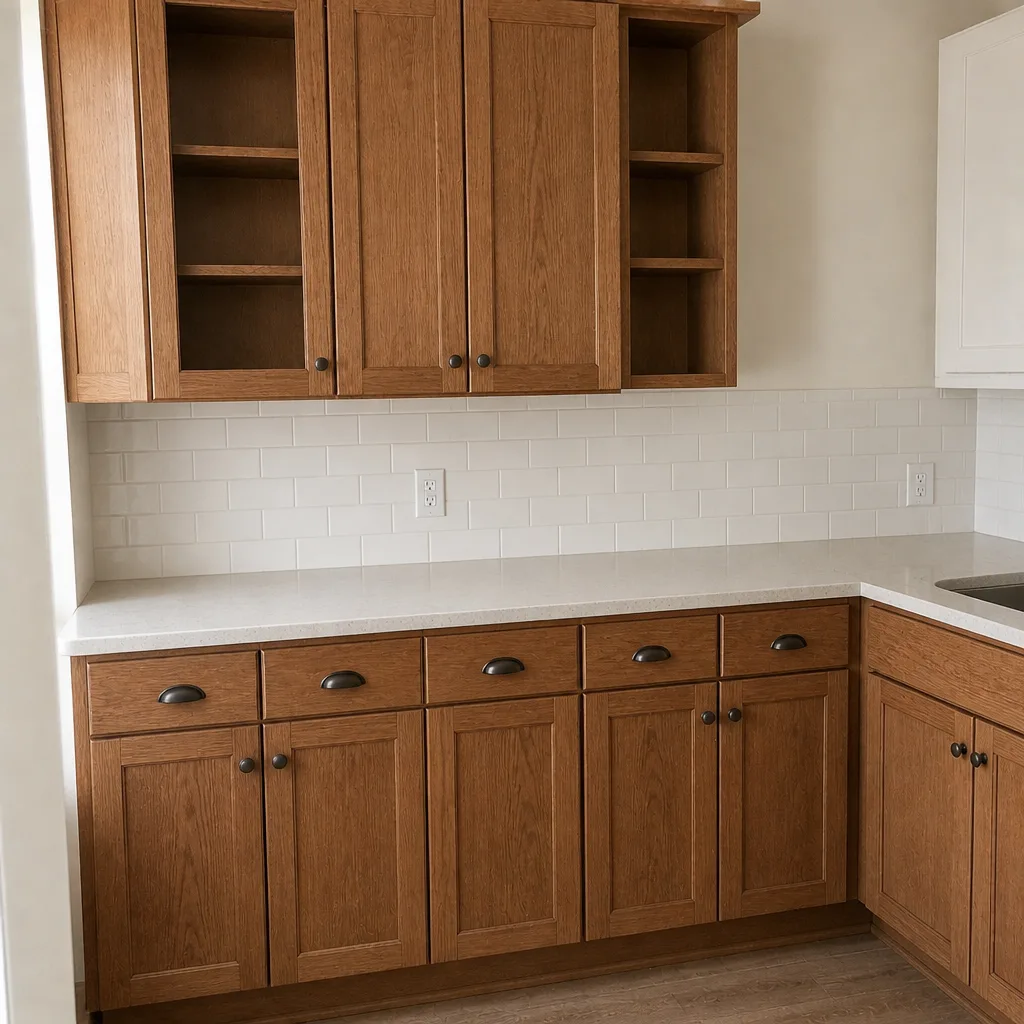 After
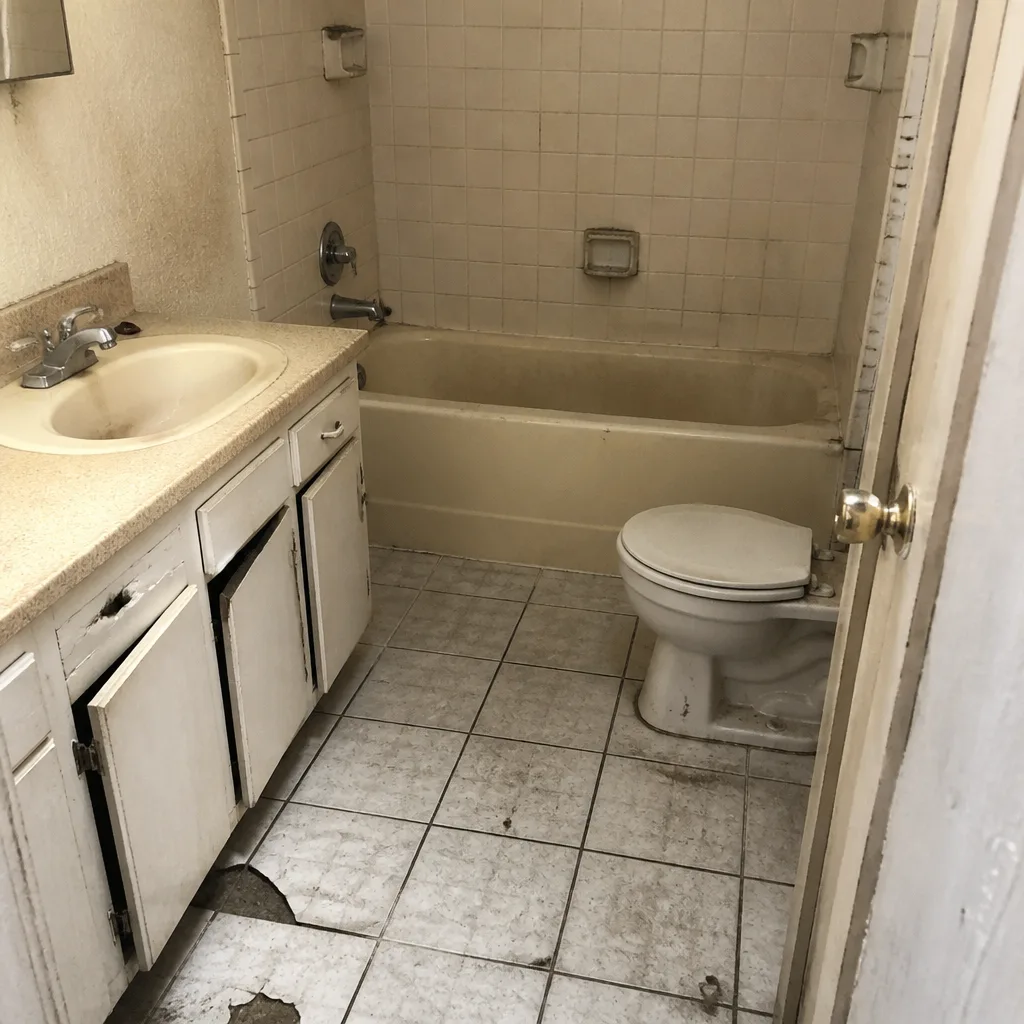 Before
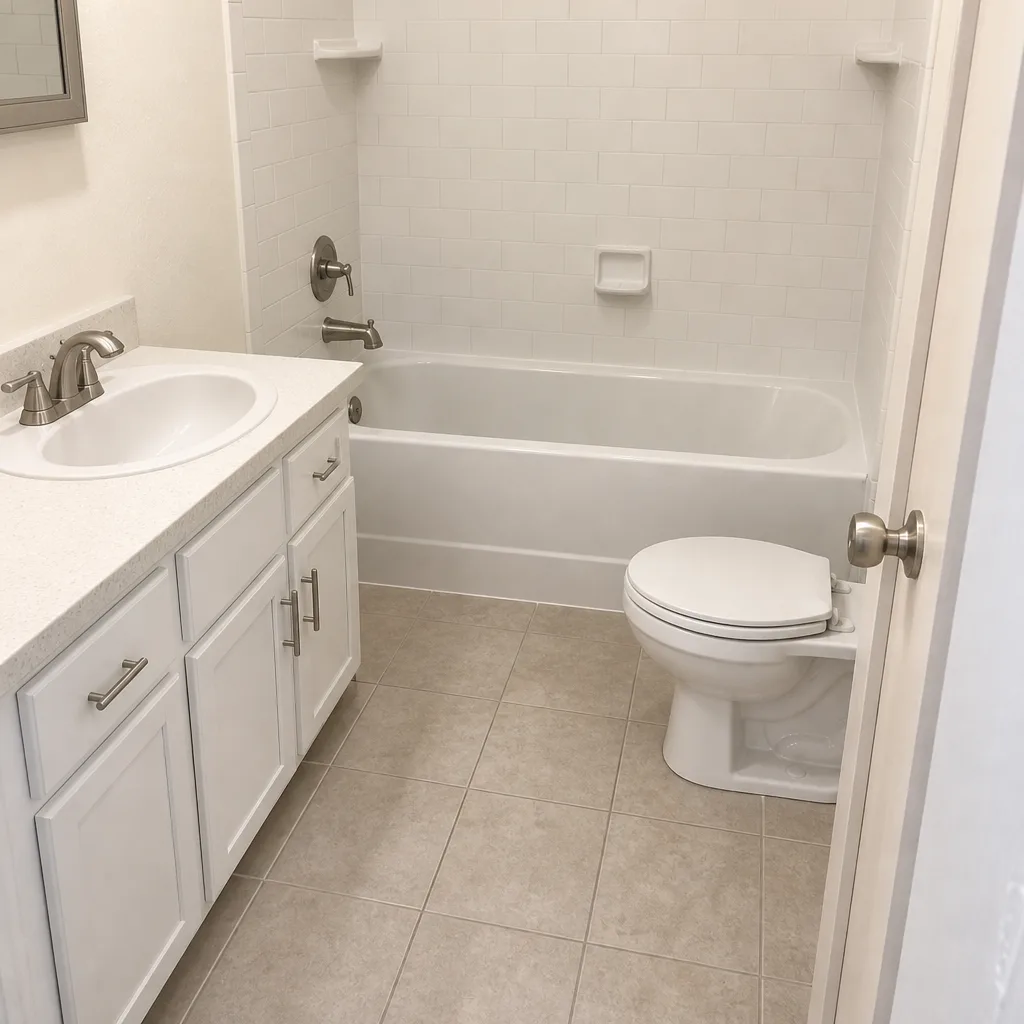 After
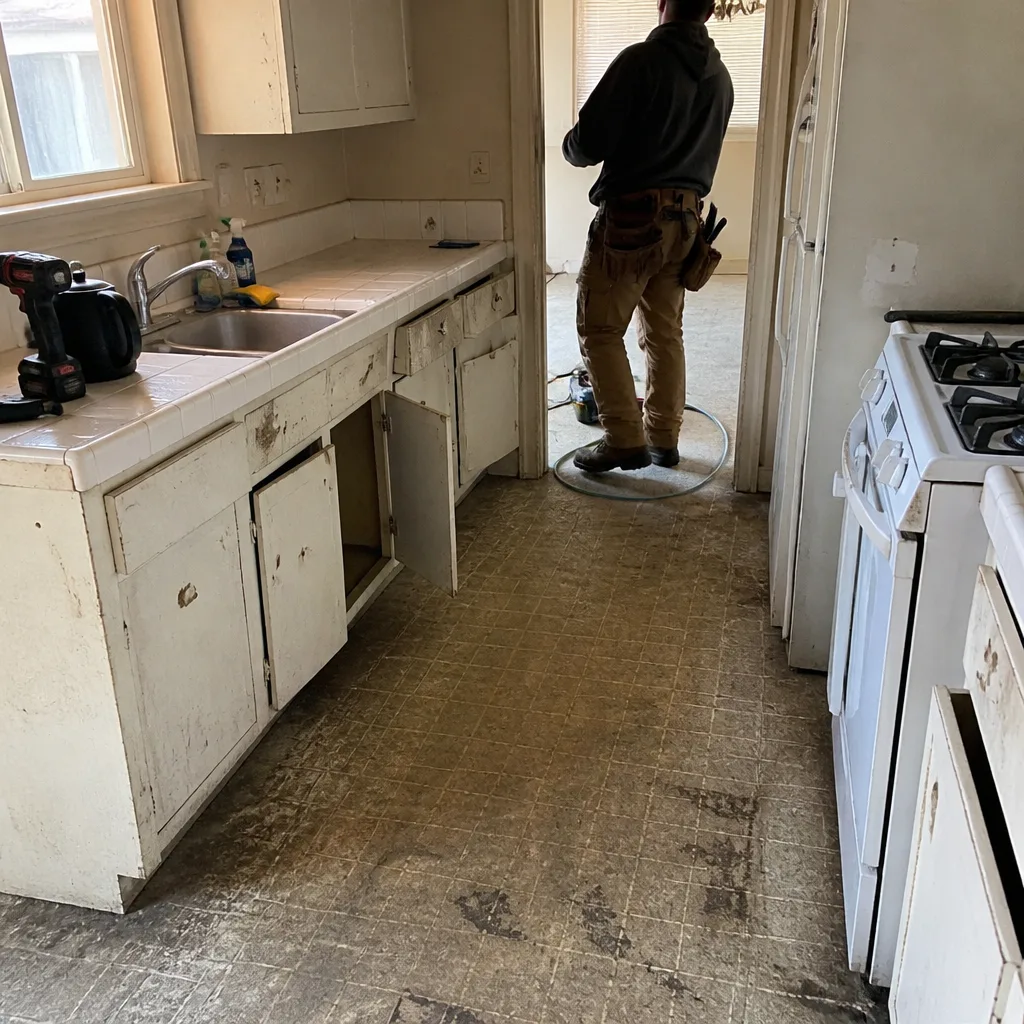 Before
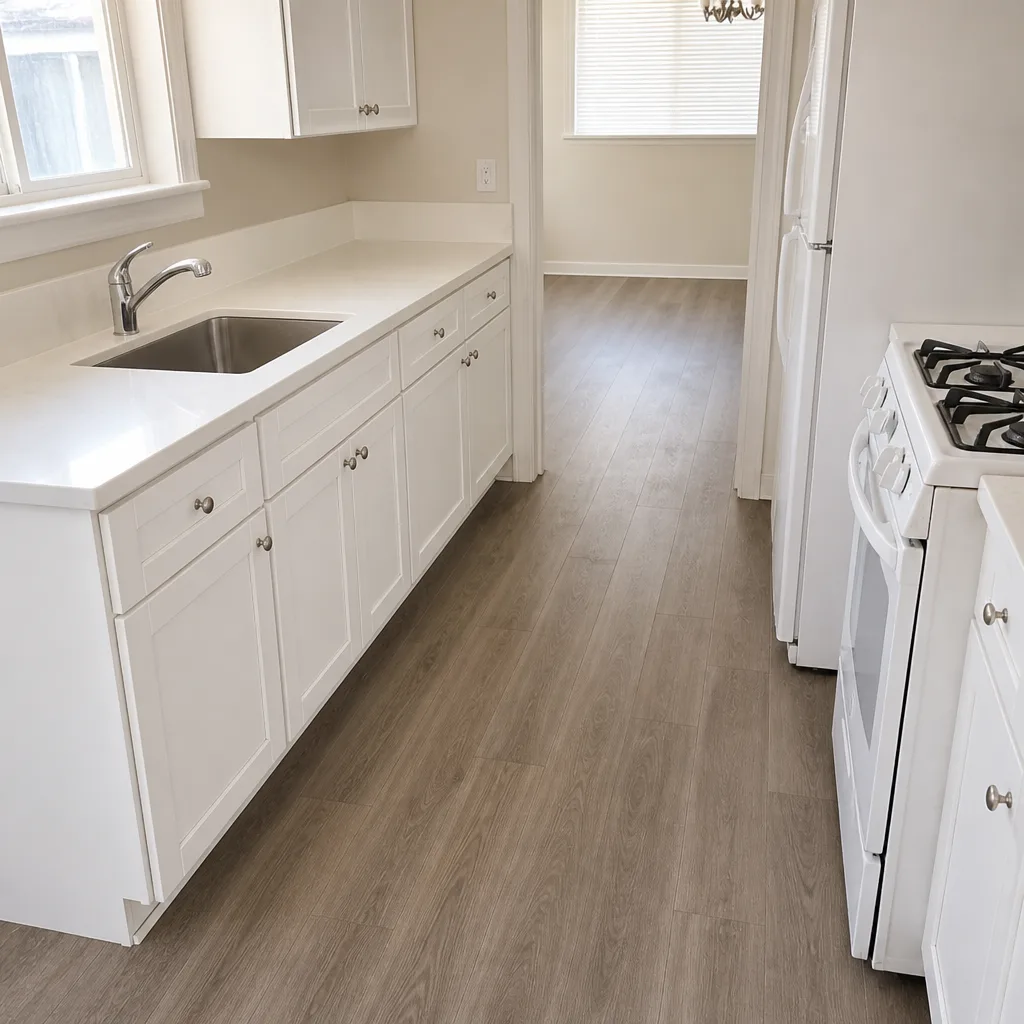 After
Do You Need a Permit for a Home Addition in Lancaster, CA?
Yes. In Lancaster, virtually any home addition over 120 square feet requires a building permit from the City of Lancaster’s Building & Safety office, and so does most structural work under that threshold if it touches framing, electrical, plumbing, or the foundation. There’s no legal shortcut, and there’s no honest way around that fact. Call (888) 427-1810 if you want a straight answer on your specific project before you commit to anything.
But the paperwork is only part of it. In this city, the permit question is really a structural one, for reasons we get into below.
Why Lancaster’s Soil Makes the Permit Question Bigger Than Paperwork
Lancaster’s clay soil can shift an unpermitted addition’s slab within two rainy seasons, and when it does, there’s no inspection record to show the next buyer the work was ever done right.
Most online permit guides are written for coastal California, and they treat the permit as a bureaucratic step: fill out the form, pay the fee, get the stamp. That framing misses what actually happens on the ground here. Lancaster sits on the high-desert Antelope Valley, and the dominant housing stock is single-story, slab-on-grade tract homes built fast during the 1980s to 2000s boom. Those slabs rest on expansive clay that swells when it gets wet and shrinks hard in the dry heat. San Bernardino and Orange County contractors don’t build for that. Lancaster homeowners live with it.
Here’s the part almost nobody explains. Class F expansive soils, which cover large parts of the Valley, need footings sized and poured specifically for that condition, generally deeper than a generic slab pour. When a homeowner builds an addition without a permit, there’s no plan check and no footing inspection, which means nobody verified the footer depth against the actual soil. It might hold for a decade. Then a wet winter comes, the clay moves, and the slab cracks away from the original house.
What an Inspector Actually Checks
The permit isn’t just a legal box. It puts a trained set of eyes on the sequence that matters:
- Footing depth and width against the soil report for your parcel
- Anchor bolts and tie-in where the new slab meets the existing foundation
- Shear detailing, which matters a lot in Lancaster’s wind exposure
- Framing, nailing schedules, and hold-downs before the walls close up
- Rough electrical, plumbing, and gas before drywall goes on
Once the walls are up and finished, none of that can be verified without tearing the addition back open. The inspector works for you, not for us. That’s exactly why we like him.
The Lancaster Setback Rules That Coastal Guides Leave Out
California law requires permits for most structural additions, but Lancaster’s Building & Safety office also enforces setback rules tuned to its large flat-lot tract neighborhoods. If you’ve read a permit guide written for a dense coastal city, the setbacks and lot-coverage limits it describes probably don’t match what Lancaster will approve on your lot.
This is where a lot of homeowners get surprised. You plan a 400-square-foot addition off the back of the house, the plan check comes back requiring it to shift two feet inward, and now the roofline, the window placement, and the HVAC run all change. That changes cost. And a cost change that shows up after the job has started is the exact thing that turns a good project into a bad one.
We handle this by putting the scope in writing before a nail moves. Every allowance, every scope, every price change arrives as a written change order first. An allowance that isn’t on paper is a surprise waiting for a date, and we’d rather that date never come. If permit review triggers a required shear wall or a footing revision, you’ll see the revised cost in writing while it’s still a conversation.
What It Costs to Build a Home Addition in Lancaster
Home additions in Lancaster typically run $45,000 to $130,000, depending on square footage, foundation work, and finish level. That range includes permit fees, plan check, and inspections for eligible jobs. Here’s how the pieces break out so you can see where the money actually goes.
| Scope | Typical Lancaster Range |
|---|---|
| Home addition (full project) | $45,000 - $130,000 |
| ADU construction | $90,000 - $220,000 |
| Garage conversion | $30,000 - $80,000 |
| Window replacement (as part of addition) | $4,500 - $15,000 |
| Roof replacement (tie-in or full) | $8,000 - $20,000 |
Those numbers shift with a few local realities. Lancaster’s extreme summer heat and persistent Antelope Valley wind stress exterior finishes faster than most of LA County, so stucco, roofing, and exterior details need to be spec’d for high UV and wind-driven dust. Cold winter nights add freeze-thaw movement on exterior work. Andersen and Marvin windows and GAF roofing hold up better here than builder-grade materials, which is why we install them. Materials you can look up beat mystery brands off a van.
Common Local Scenarios We See in Lancaster
Neighborhood by neighborhood, the permit question shows up in a few recognizable shapes.
- Quartz Hill and Antelope Acres custom builds: Rural lots often trigger soil conditions that need a geotechnical report before plan check. Skipping that step because the previous guy said it was optional is how homeowners end up tearing out fresh work.
- 1980s-2000s tract homes near the west side planned communities: Attached garages and block walls make for easy-looking conversions, but the slab under that garage was never sized for living-space loads. Garage conversions need footing and structural review, not just a permit.
- Follow-on remodels on the east side: Homeowners adding a bedroom or expanding a kitchen find that the original stucco and roof have already hit their lifespan, so the addition becomes a chance to correct envelope failures at the same time.
- Prior unpermitted work: We regularly inspect additions built by someone else that never saw an inspector. If the footing depth is unknown and the clay has moved, the repair is real.
If your project involves a broader scope of work, our Home Additions & ADU in Lancaster page covers the design and build side in more detail.
Why the Loan Appraisal Might Be the First Place It Catches Up With You
Unpermitted additions show up on title searches, and they can kill an FHA or VA loan at appraisal. In a Lancaster market where a large share of buyers use government-backed financing, that matters more than it does in a cash-heavy coastal market. An appraiser who can’t find the permit record for 500 square feet of finished living space has to note it. The lender has to care. Your sale can stall over a paperwork gap that traces back to a shortcut taken years earlier.
Barrett & Sons Construction Lancaster pulls every eligible permit and walks every inspection, not as a sales point but because we’ve had to tear out work from contractors who skipped the inspector and left the homeowner holding the liability. The permit record is a document your next buyer will read. Make it a clean one.
FAQs
Sometimes yes. Lancaster’s 120-square-foot threshold covers a lot of small additions, but any work that touches structural framing, electrical, plumbing, or the foundation generally requires a permit regardless of size. The safest answer is to call Building & Safety before you build, or call us at (888) 427-1810 and we’ll point you to the right answer for your project.
You take on the liability, not the contractor who built it. The city can require you to open walls for inspection or remove the work entirely, and an unpermitted addition will surface during a title search and can block an FHA or VA appraisal. If you already have an unpermitted addition, call (888) 427-1810 for a free second opinion on the written estimate you’ve received. Estimates are free.
Plan check timelines vary by project complexity and city workload, so we won’t quote you a number we can’t stand behind. What we can tell you is that the wait is far shorter than the wait to tear out and rebuild after an inspection failure. Our technicians have up to 28 years of experience navigating Lancaster plan review, and we pull the permit and schedule every inspection as part of the job.
No, and that’s a red flag worth taking seriously. The permit and inspection record is what protects you at resale and at appraisal; a contractor who waves it off is handing you the liability. We put every scope, allowance, and price change in writing before work begins, and every eligible job gets a permit pulled and inspections signed. Call (888) 427-1810 for a free estimate and a straight answer on whether your project needs one.
Let’s Look at Your Project Together
If you’d rather have it looked at, we offer a no-pressure assessment in Lancaster. We’ll walk the lot, talk through setback limits, footing depth for your soil, and what the permit record needs to show, then put it all in writing. Call (888) 427-1810 for a free estimate. Barrett & Sons Construction Lancaster pulls every eligible permit, because that record is what your next buyer will read.
Written by the team at Barrett & Sons Construction Lancaster, serving Lancaster, CA.