

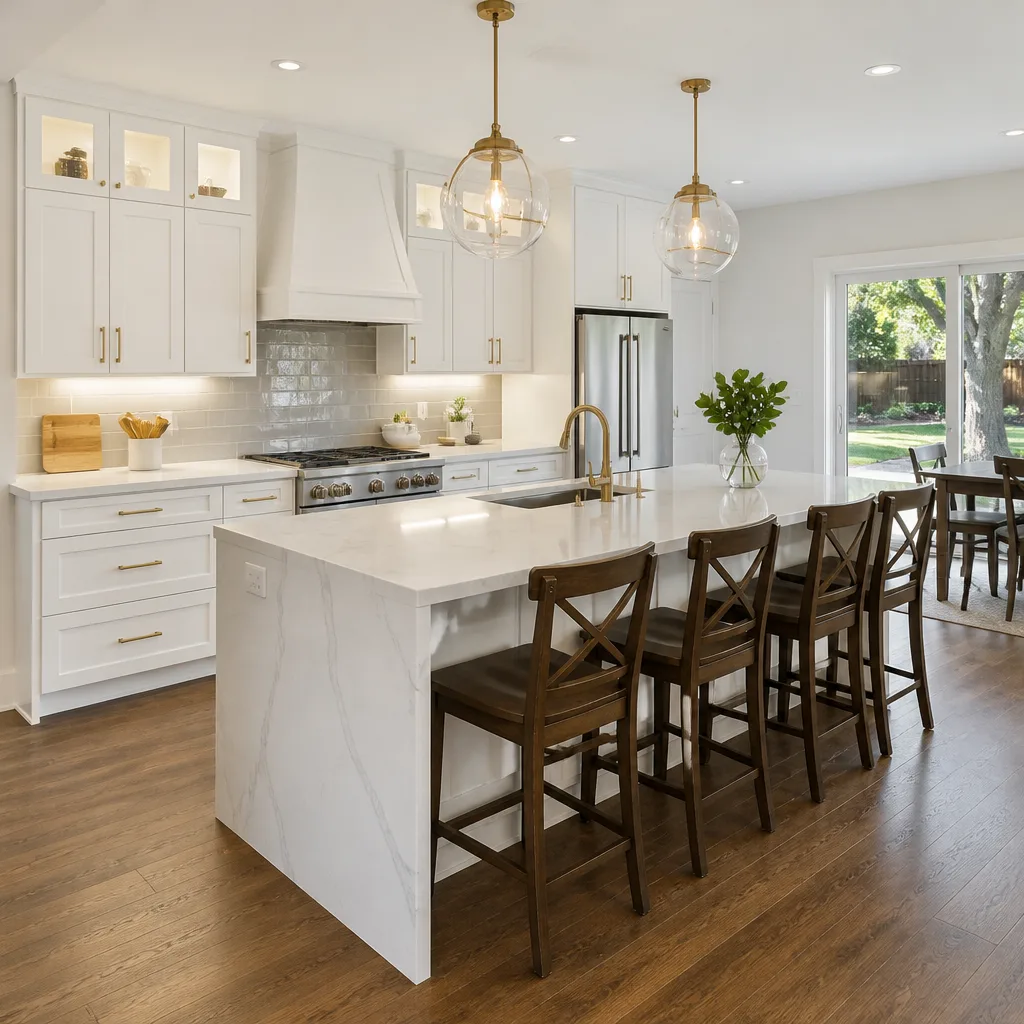
 Kitchen remodeling
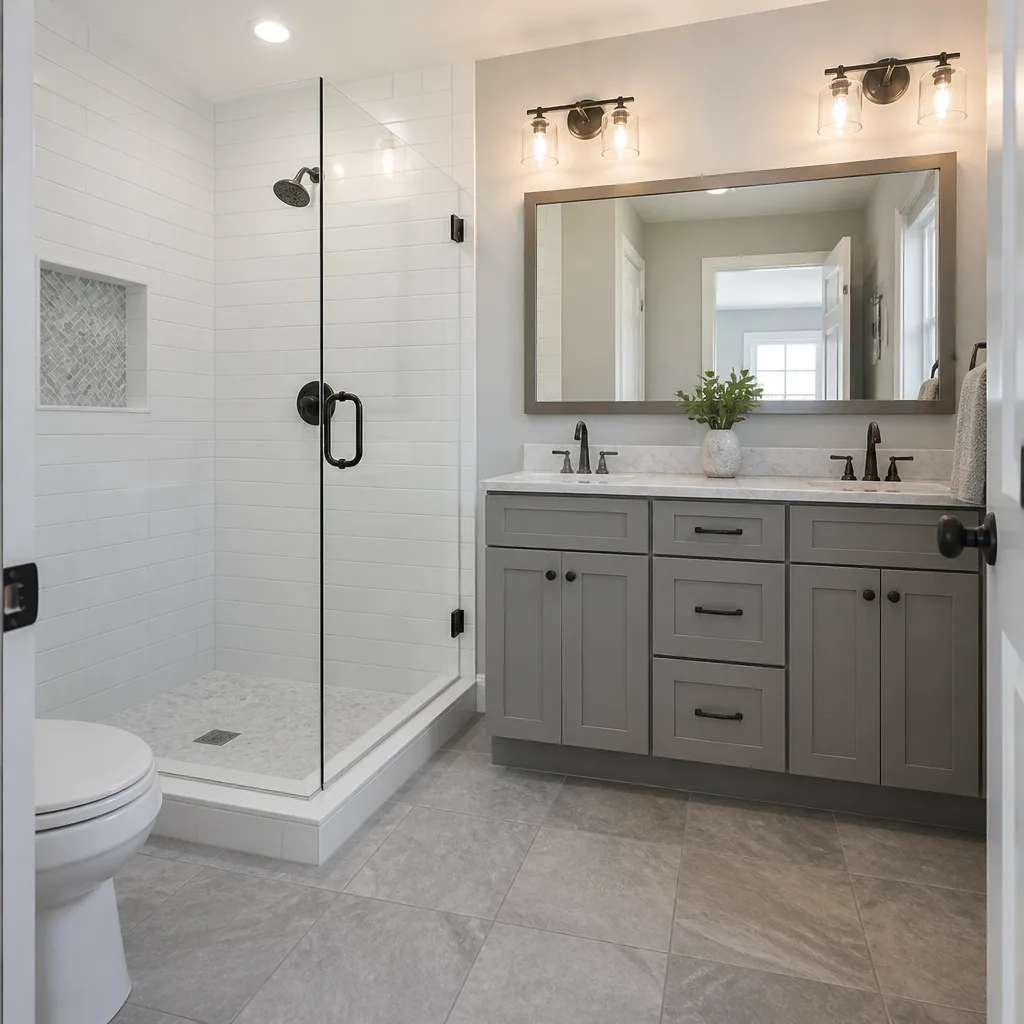 Bathroom remodeling
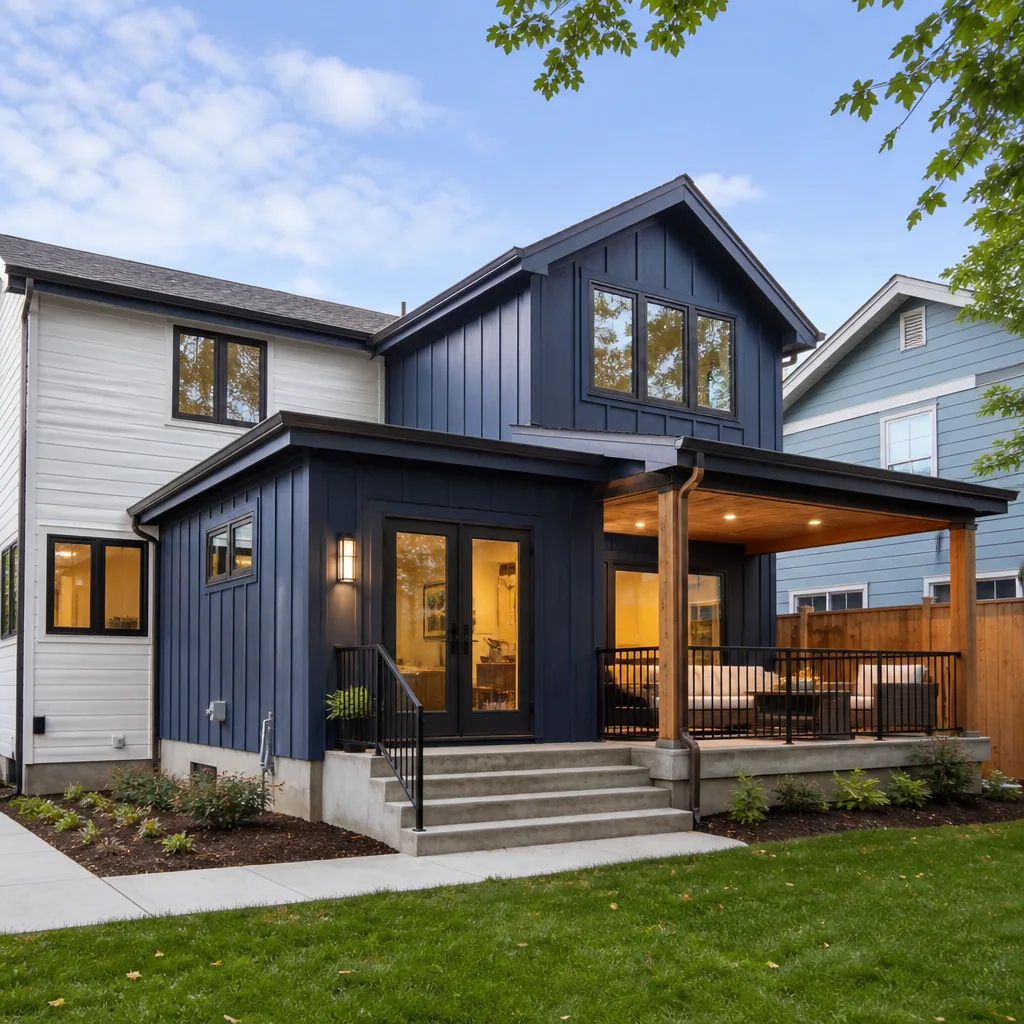 Home additions & ADU
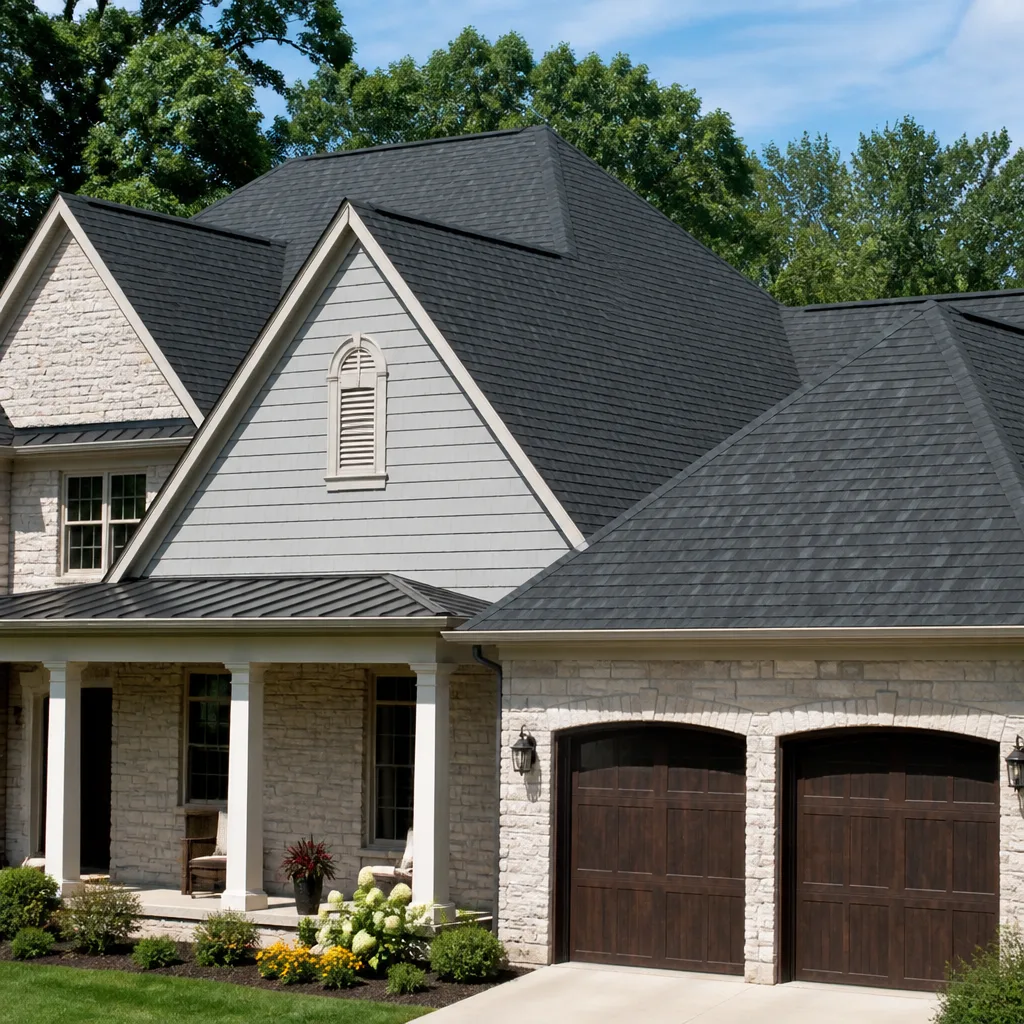 Roofing
 Windows & doors
 Driveway & pavers
 Fence
Free written scope consultation - allowances, timeline, and change-order rules on paper before a single trade is scheduled
Tuff Shed Kitchen Remodeling: The Lancaster Owner’s Guide
We provide Tuff Shed-compatible kitchen remodeling for Lancaster homeowners, with installed projects typically running from $14,000 to $45,000 depending on the size of the shed interior and the finishes you choose. Scheduling starts with a free estimate, and a live person answers the phone around the clock. We’re an independent remodeler working on Tuff Shed structures; we’re not affiliated with Tuff Shed itself.
Owners usually don’t call us about a single “part.” They call when the kitchen inside their Tuff Shed has started to fail as a system: a cabinet box that’s swollen at the base, a countertop edge lifting away from the wall, a floor that flexes underfoot, or a corner where moisture keeps coming back after every rain. Most of these start small and get blamed on the finish. The real cause is almost always what’s underneath it, and in Lancaster’s heat and dry wind, that story shows up faster than anywhere on the coast.
Key Takeaways
- Installed Tuff Shed kitchen remodeling in Lancaster runs $14,000 to $45,000; a small interior remodel runs $9,000 to $20,000.
- Most “failing part” complaints are really moisture, movement, or an undersized substrate under the finish you see.
- Cabinet installation alone is $4,000 to $13,000; countertops $2,000 to $6,500; backsplash $800 to $2,500.
- You can check for moisture and movement yourself. You should not attempt to fix structural floor movement or electrical/gas connections inside a shed kitchen.
- Every price change comes to you as a written change order before work starts.
Which Tuff Shed Models This Applies To
Tuff Shed builds its storage and workshop buildings on a set of standard floor plans, and the interior dimensions matter more than the model name when you’re fitting a kitchen into one. Whether your building is a Premier, a Tahoe, a Rancho, or an older line that’s no longer on the current catalog, the retrofit works the same way: we measure the interior wall to wall, check where the studs actually sit, and confirm the floor structure before anything is ordered.
Here’s the compatibility gotcha that catches owners. Tuff Shed’s own floor systems are engineered for storage loads, not for the dead weight of cabinets, a countertop, and appliances sitting in one spot for years. A single base cabinet run plus a stone countertop can put several hundred pounds on one section of floor. On some buildings the existing floor needs a plywood and framing build-up, and on others it’s fine as-is. Nobody can tell you which without looking, and any quote that skips that check is guessing. The other gotcha is the wall layout: because these buildings are framed to standard spacing, a cabinet run that lands between two studs needs blocking added before the cabinets go up, not after.
On the OEM versus aftermarket decision, we’ll be plain. For the framing and blocking, there’s no OEM part to chase: it’s standard lumber and it should be matched to what’s already there. For cabinets, countertops, and doors, we install premium brands you can look up and verify, including KraftMaid and Cambria. We don’t claim to stock parts or carry them on a truck. Everything is ordered to your measurements and delivered to the job.
Styles & brands we work with
- Kitchen remodeling
- Bathroom remodeling
- Home additions & ADU
- Roofing
- Windows & doors
- Driveway & pavers
- Fence
Signs Your Tuff Shed Kitchen Remodeling Is Failing
These five show up most often in Lancaster, and each one points to a cause worth fixing before you replace the surface over it.
- Cabinet boxes swollen or soft at the bottom. That’s moisture wicking up from the floor or creeping in at a wall penetration. Particleboard swells and never returns to its original shape, so replacing a door won’t fix it.
- The floor flexes or squeaks under a cabinet run. The floor structure wasn’t built for concentrated load. Left alone, it racks the cabinet boxes out of square and pops the seams on the countertop.
- Countertop seams or edges lifting. In Lancaster’s dry heat, a countertop laid on an uneven or moving substrate will telegraph every flaw. The top isn’t the problem; the base under it is.
- Caulk lines opening at the wall and backsplash. Shed walls expand and contract more than a house wall, and rigid caulk cracks. Recurring cracks mean the wall and the cabinet run are moving independently and need to be tied together.
- A damp smell or dark staining near the base and corners. Small leaks at roof-to-wall transitions or at utility penetrations feed mold behind the finish. This is the one to call on early, before the framing gets involved.
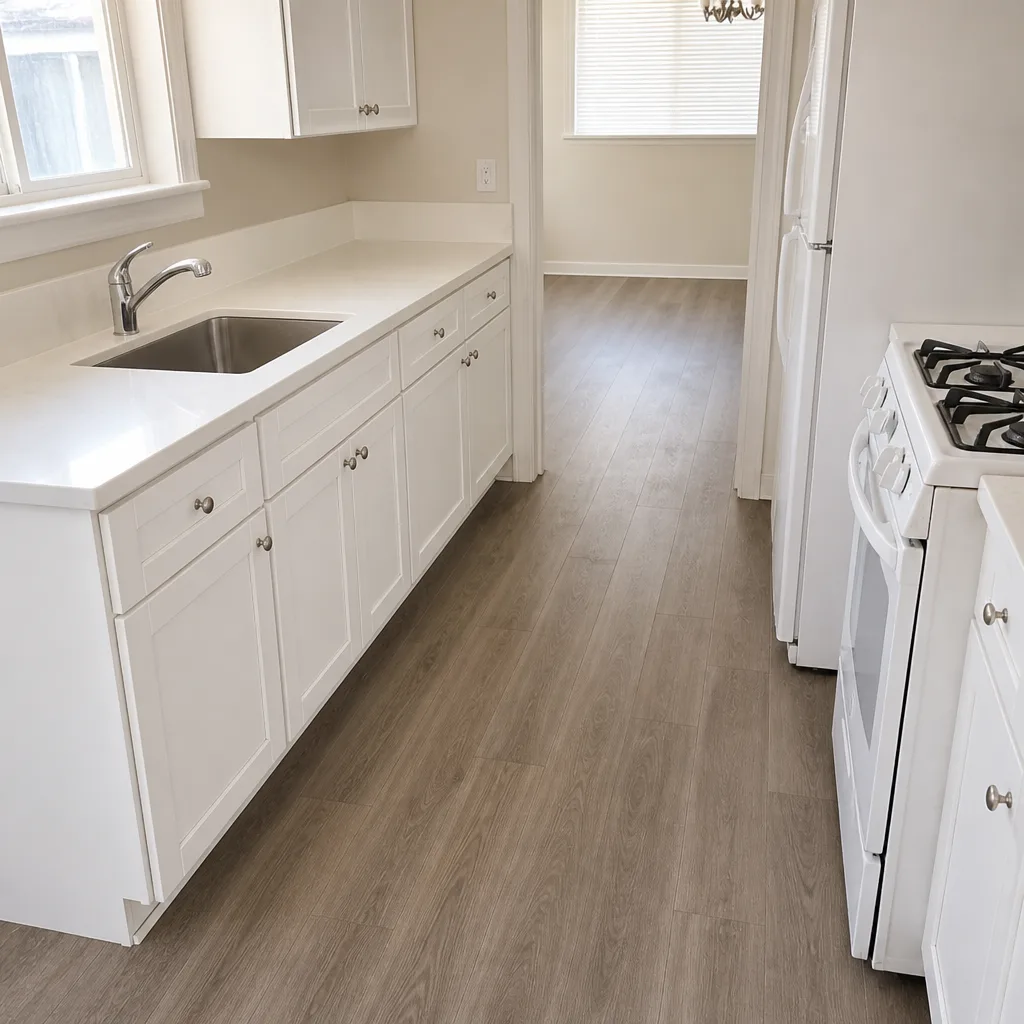
See the difference
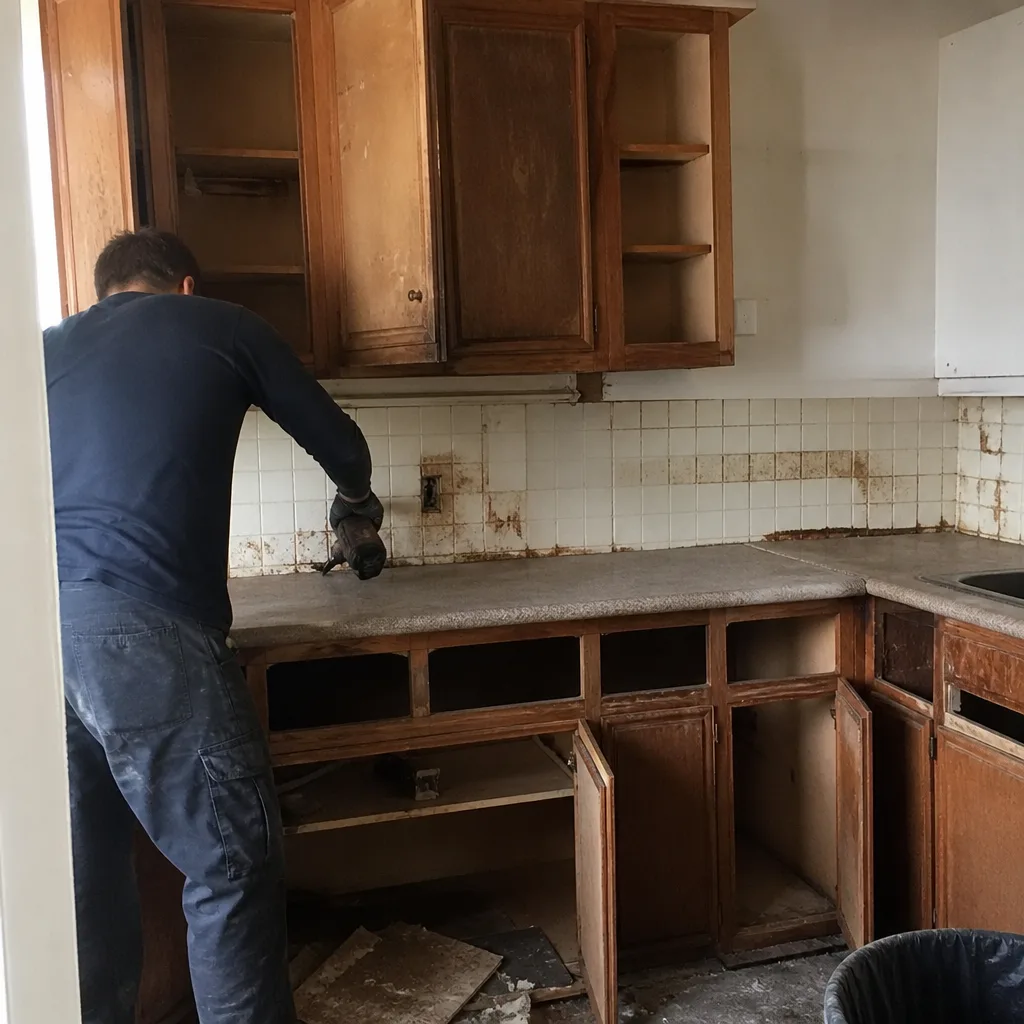 Before
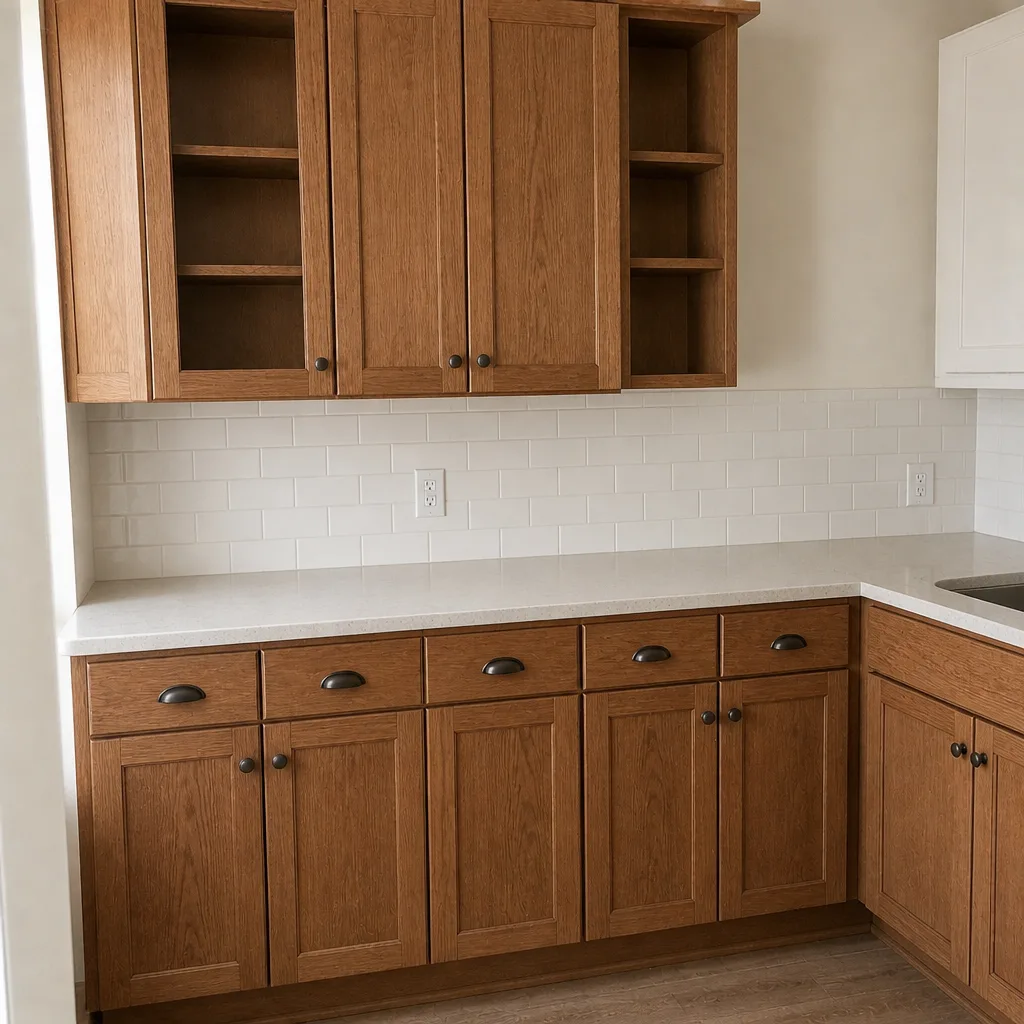 After
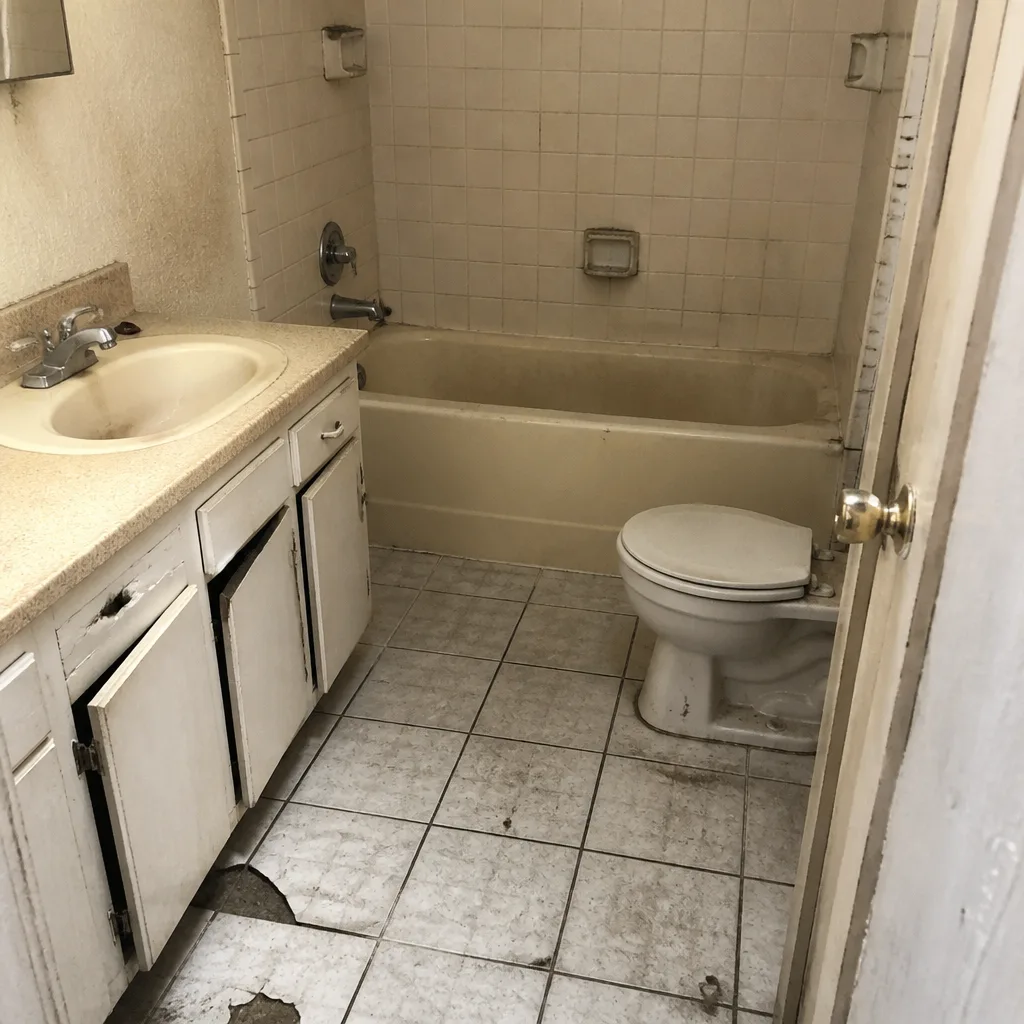 Before
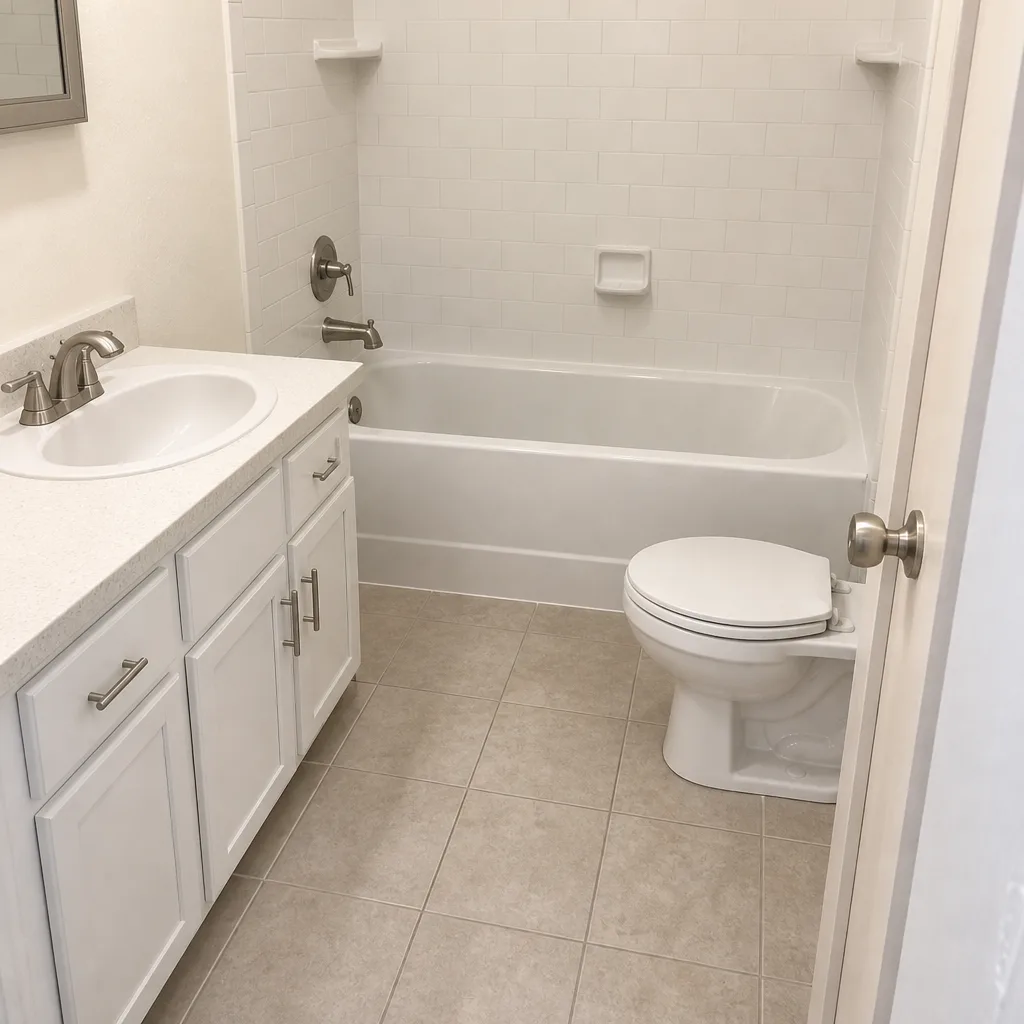 After
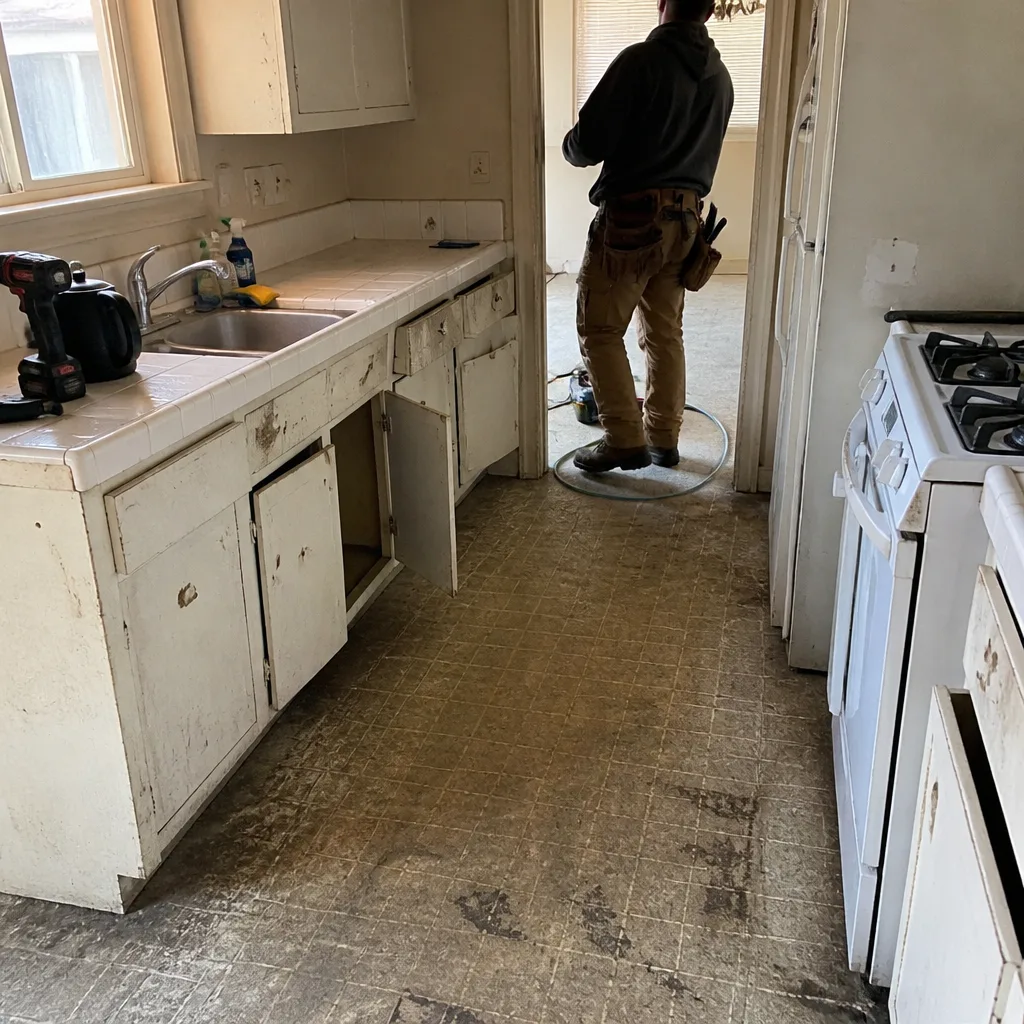 Before
 After
Replacement Cost & What’s Included
A full kitchen remodel inside a Tuff Shed in Lancaster usually lands between $14,000 and $45,000. A small interior with a short cabinet run and modest finish runs $9,000 to $20,000. You’ll see the range move with three things: how much floor and wall build-up the building needs, how many linear feet of cabinetry you’re installing, and the countertop material.
Here’s the line-item pricing we’re working from in Lancaster, installed:
- Kitchen remodel (full): $14,000 – $45,000
- Small kitchen remodel: $9,000 – $20,000
- Cabinet installation: $4,000 – $13,000
- Countertop installation: $2,000 – $6,500
- Backsplash installation: $800 – $2,500
- Kitchen island installation: $3,000 – $10,000
Every job is quoted with scope and allowances in writing, and any price change reaches you as a written change order before the work happens. If a floor build-up turns out to be deeper than we could see, you get it in writing before we start it, not as a surprise invoice at the end.
DIY or Call Us?
Some of this you can check yourself. Other parts are where a well-meaning weekend project turns into a cost that runs past what the job should have been.
Safe for you to check on your own:
- Press a screwdriver into the base of each cabinet box to check for softness.
- Walk the full floor with weight and listen for movement or squeaks.
- Run a level across countertop seams to see how much they’ve lifted.
- Look for water staining at wall penetrations and along the floor edge after the next rain.
Where DIY goes wrong: tying a cabinet run into shed wall studs so the two move together, building a floor up to take cabinet load, and anything involving running electrical or gas into the shed for a real kitchen. Those connections are the one part of a shed kitchen that belongs to a licensed professional, and we don’t water that down. If you want a straight answer on what’s actually failing and what it costs to fix, call (888) 427-1810 for a free estimate. We carry the 90-Day Done Right Promise on the work, in writing.
FAQs
With a properly built floor and correct blocking, a shed kitchen that’s sealed against moisture and heat should hold up for years, and the cabinet and countertop materials themselves are rated to outlast the building. The weak points in Lancaster are sun and dry heat on seals and caulk lines, and rain intrusion at penetrations. Plan on checking caulk and seals once a year, and expect to refresh them every few years. Call (888) 427-1810 if you’re seeing recurring cracks and want an honest read on why.
Sometimes, yes, and it usually depends on what’s underneath. Caulk and sealing repairs are cheap and worth doing first. A cabinet box that’s swollen from moisture can’t be repaired back to shape and should be replaced. A countertop edge that’s lifting can often be reset if the substrate is solid, but if the floor is moving, resetting it just delays the same problem. We’ll tell you which side of that line you’re on when we see it. Call (888) 427-1810 for an exact quote, free of charge.
A straightforward cabinet and countertop replacement runs a few days of work once materials are on site. Material lead time is the bigger factor: ordering to measurement is the honest reality of a job like this, and premium brands take longer than stock cabinets. A full remodel with floor and wall build-up takes longer and depends on the size of the shed. We give you the schedule in writing with the estimate. Call (888) 427-1810 to line up an estimate.
We measure the interior, confirm the floor and framing, and order cabinets, countertop, and doors to those measurements from brands you can look up, such as KraftMaid and Cambria. We also work with Cambria, Silestone, and KraftMaid across other jobs. Nothing is guessed from a model name. If you have an older Tuff Shed line, that’s fine; we work from the building in front of us, not the catalog listing. Call (888) 427-1810 and we’ll set up the free estimate.
Written by the team at Barrett & Sons Construction Lancaster, serving Lancaster and nearby areas.