
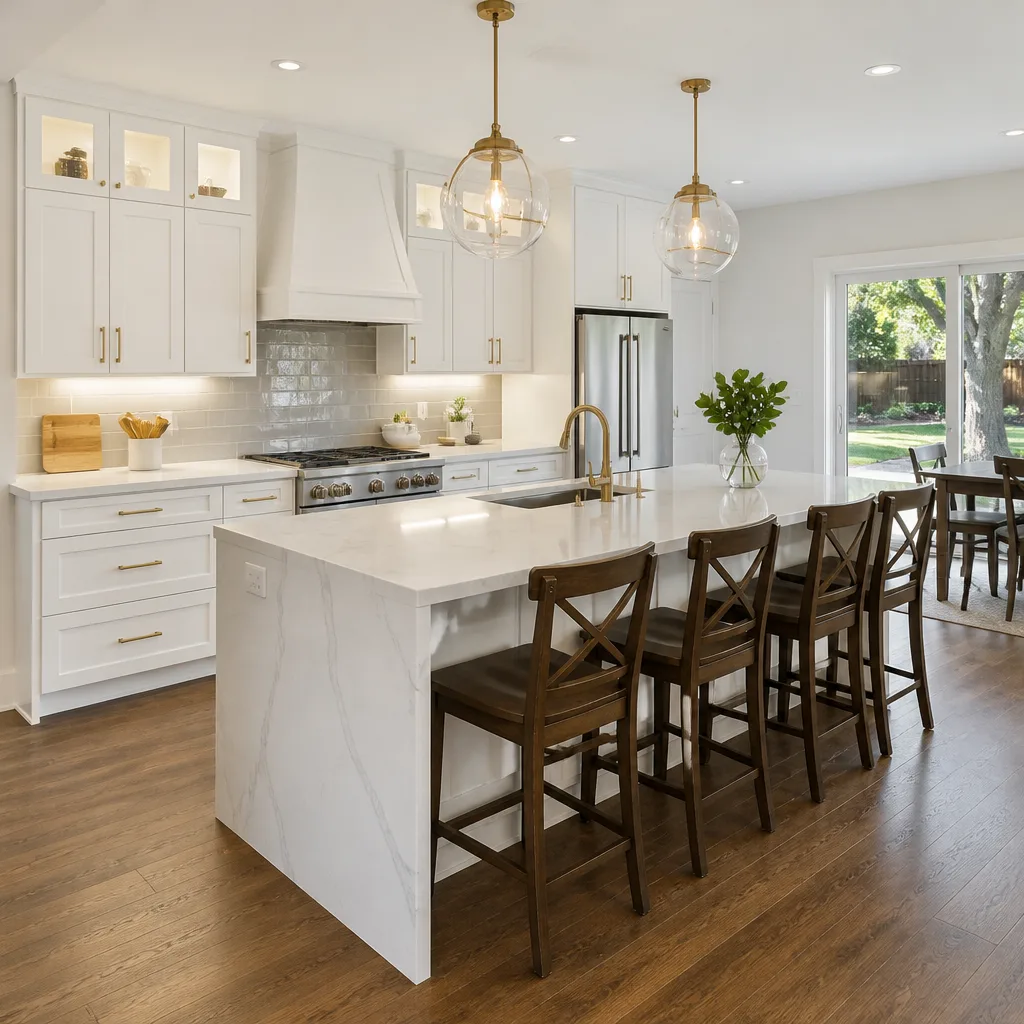
 Kitchen remodeling
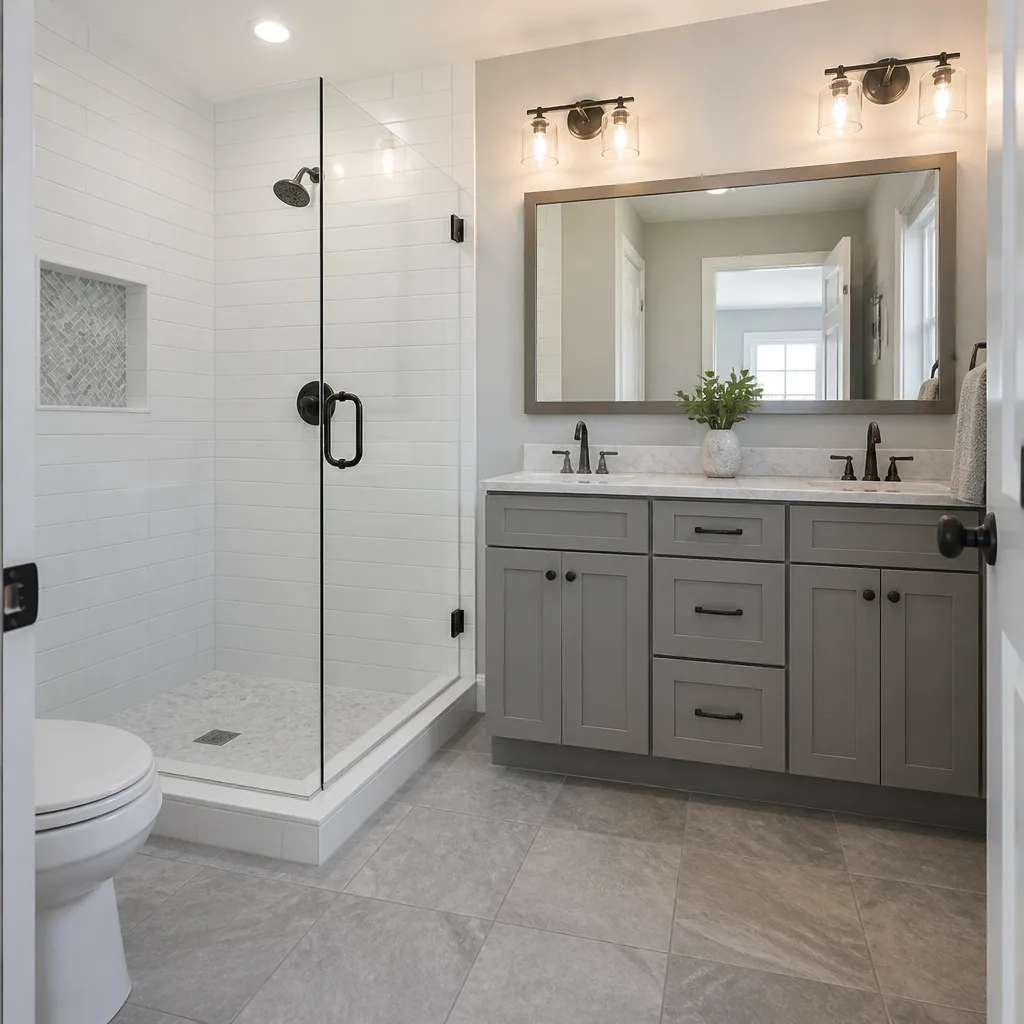 Bathroom remodeling
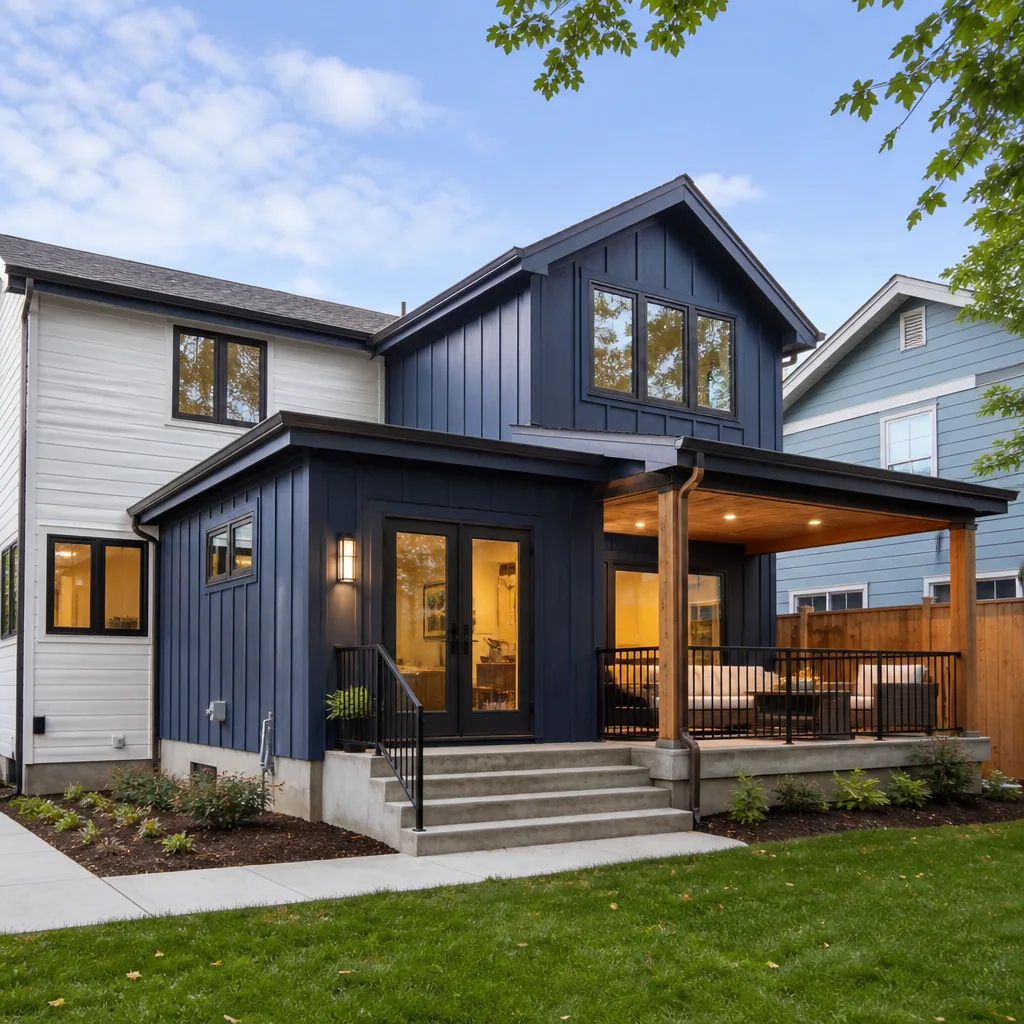 Home additions & ADU
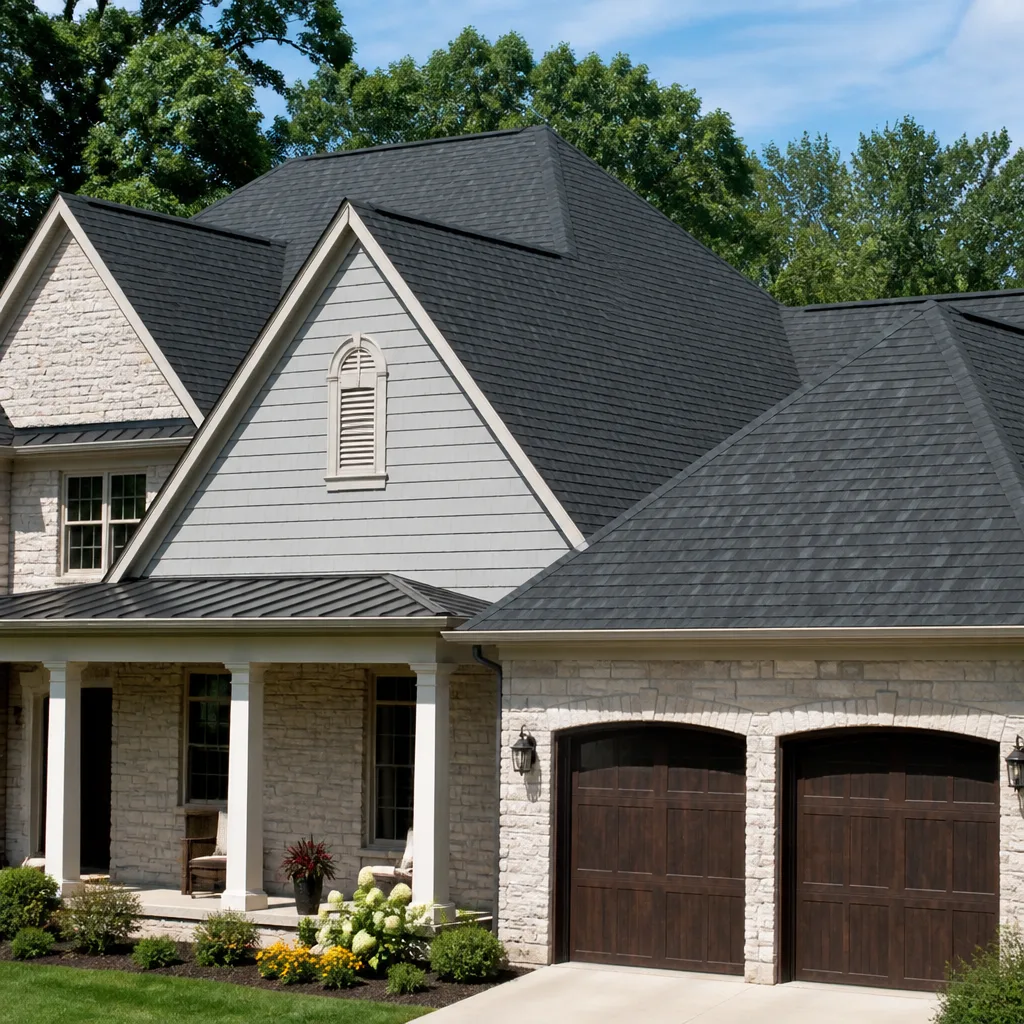 Roofing
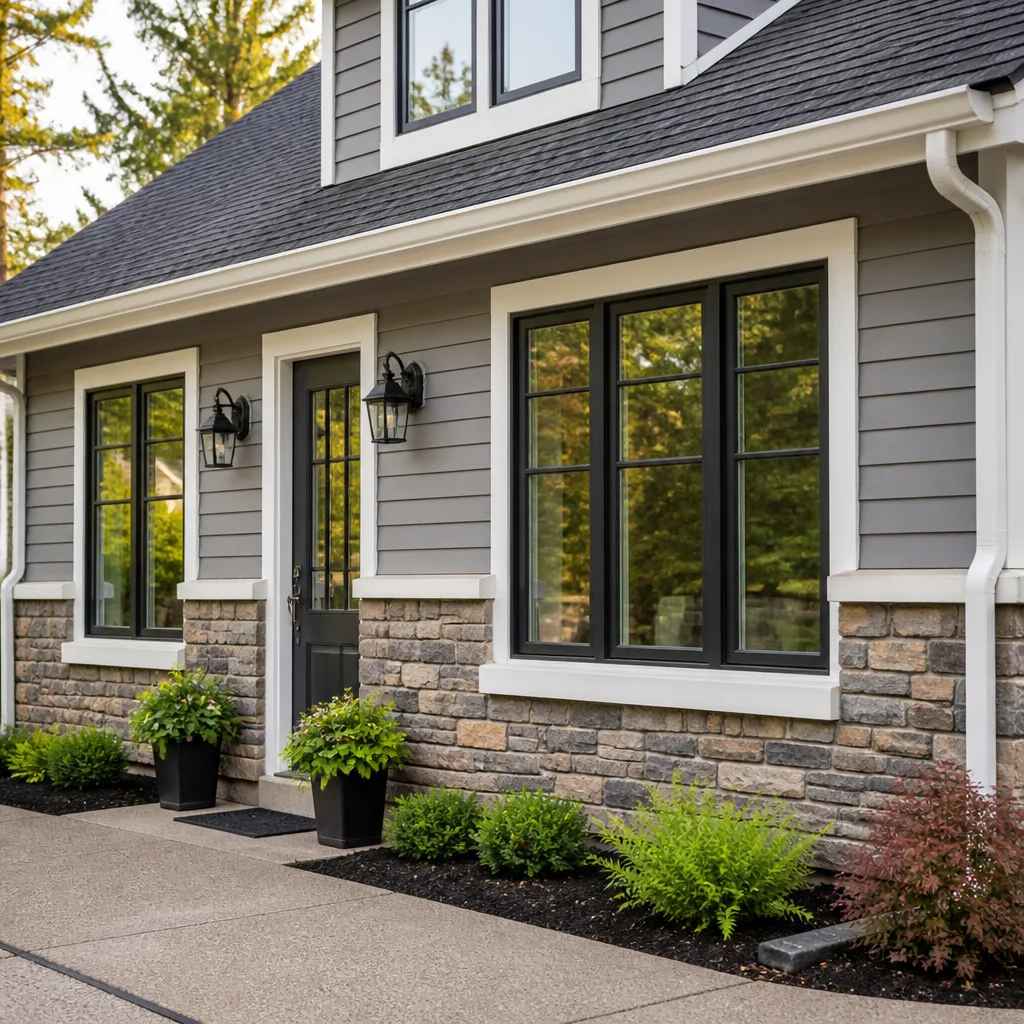 Windows & doors
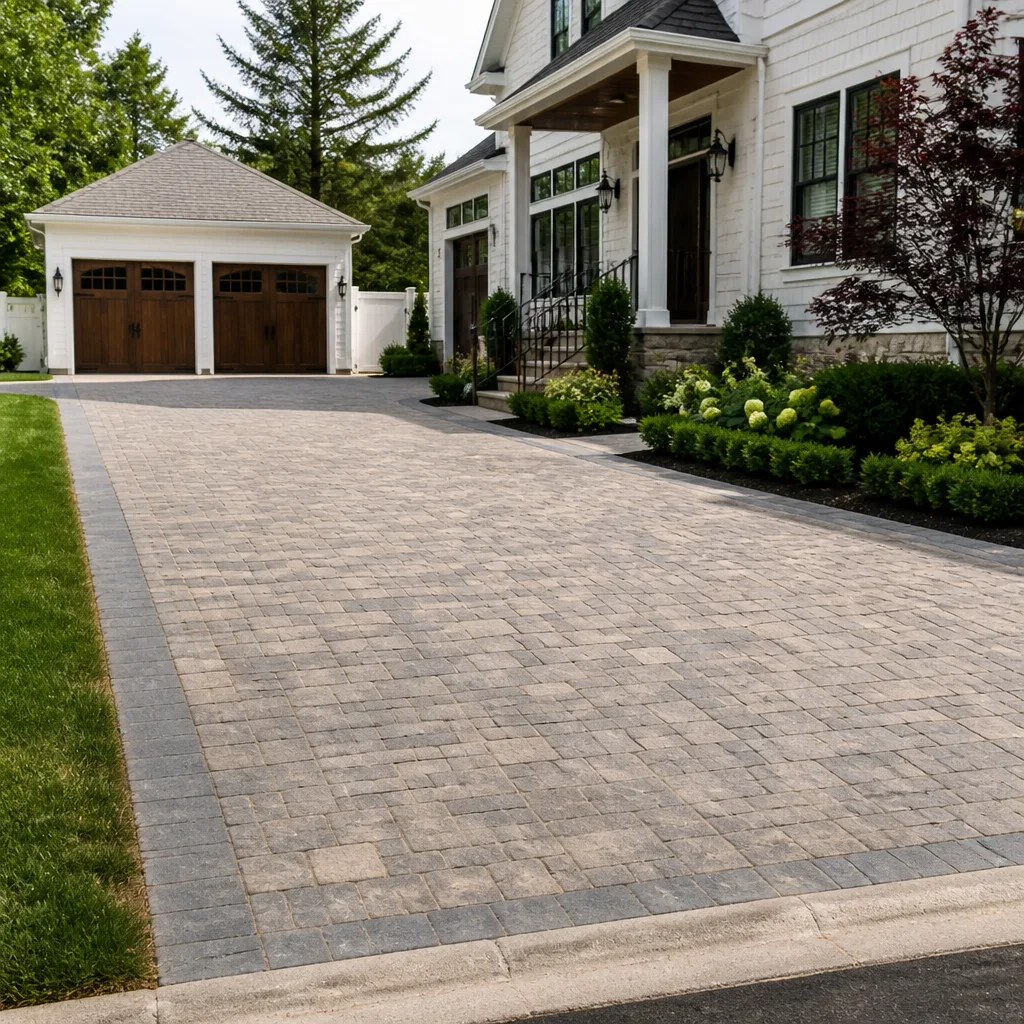 Driveway & pavers
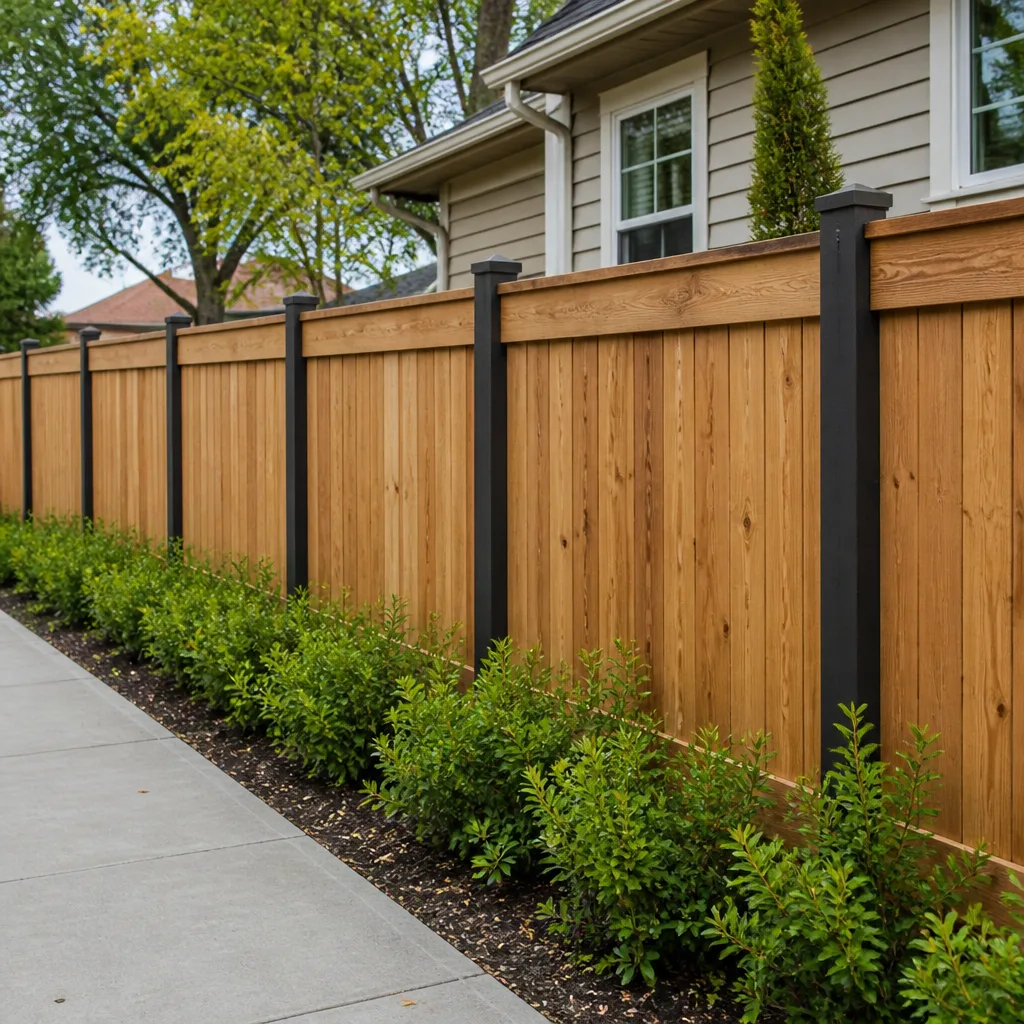 Fence
Free written scope consultation - allowances, timeline, and change-order rules on paper before a single trade is scheduled
Styles & brands we work with
- Kitchen remodeling
- Bathroom remodeling
- Home additions & ADU
- Roofing
- Windows & doors
- Driveway & pavers
- Fence
See the difference
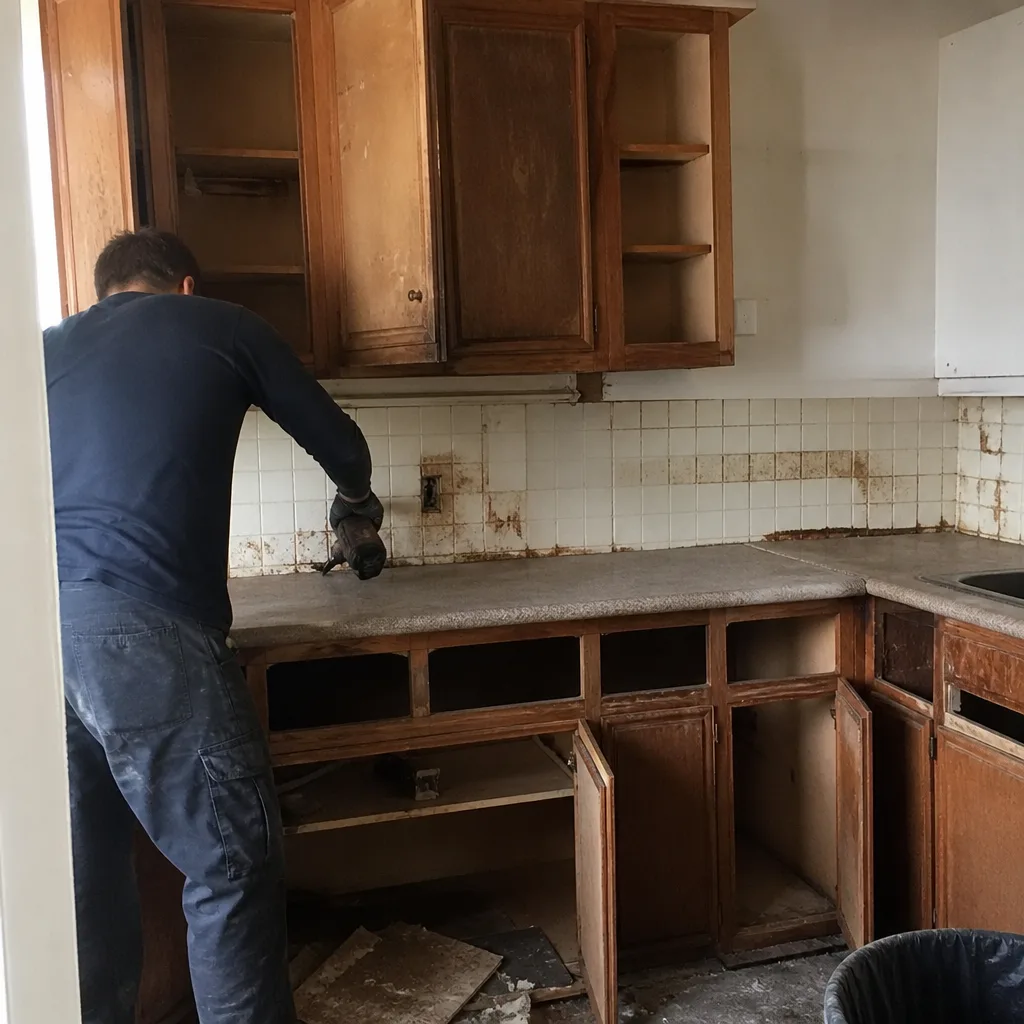 Before
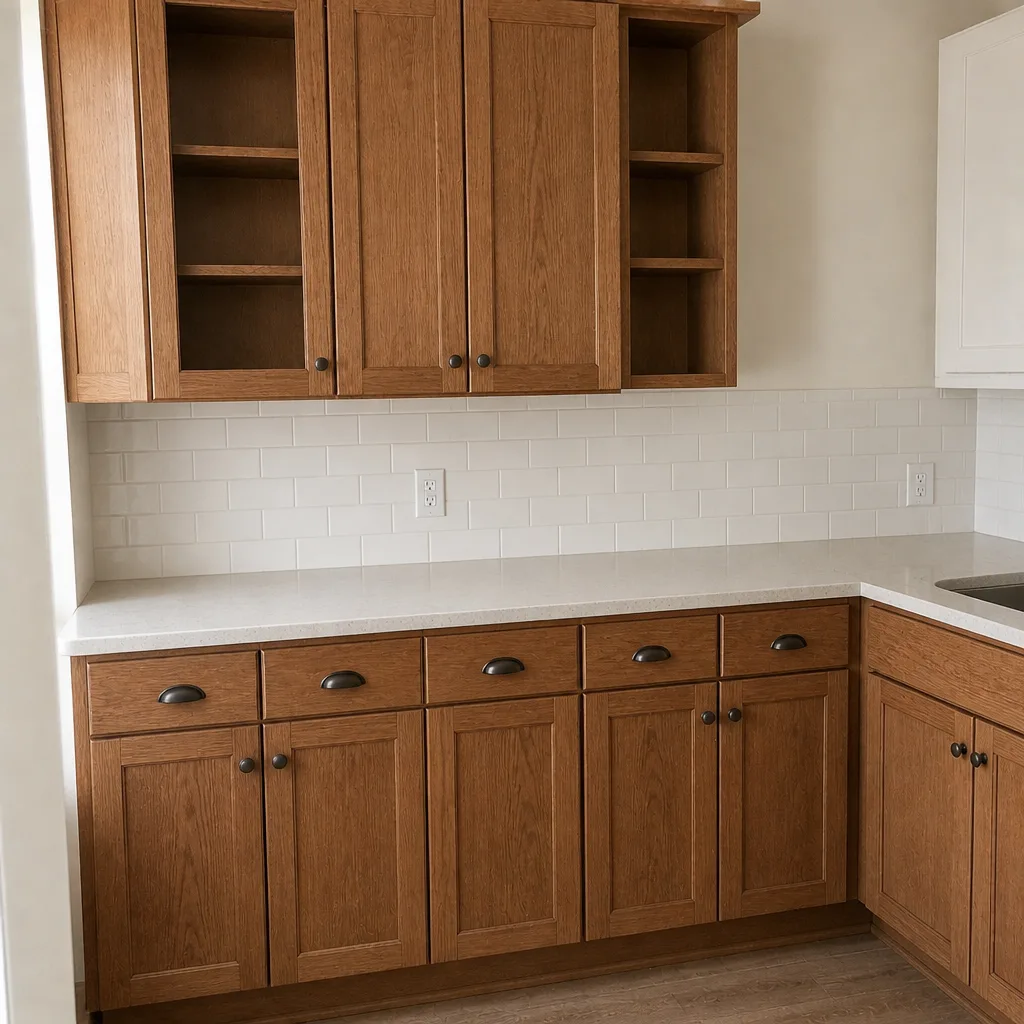 After
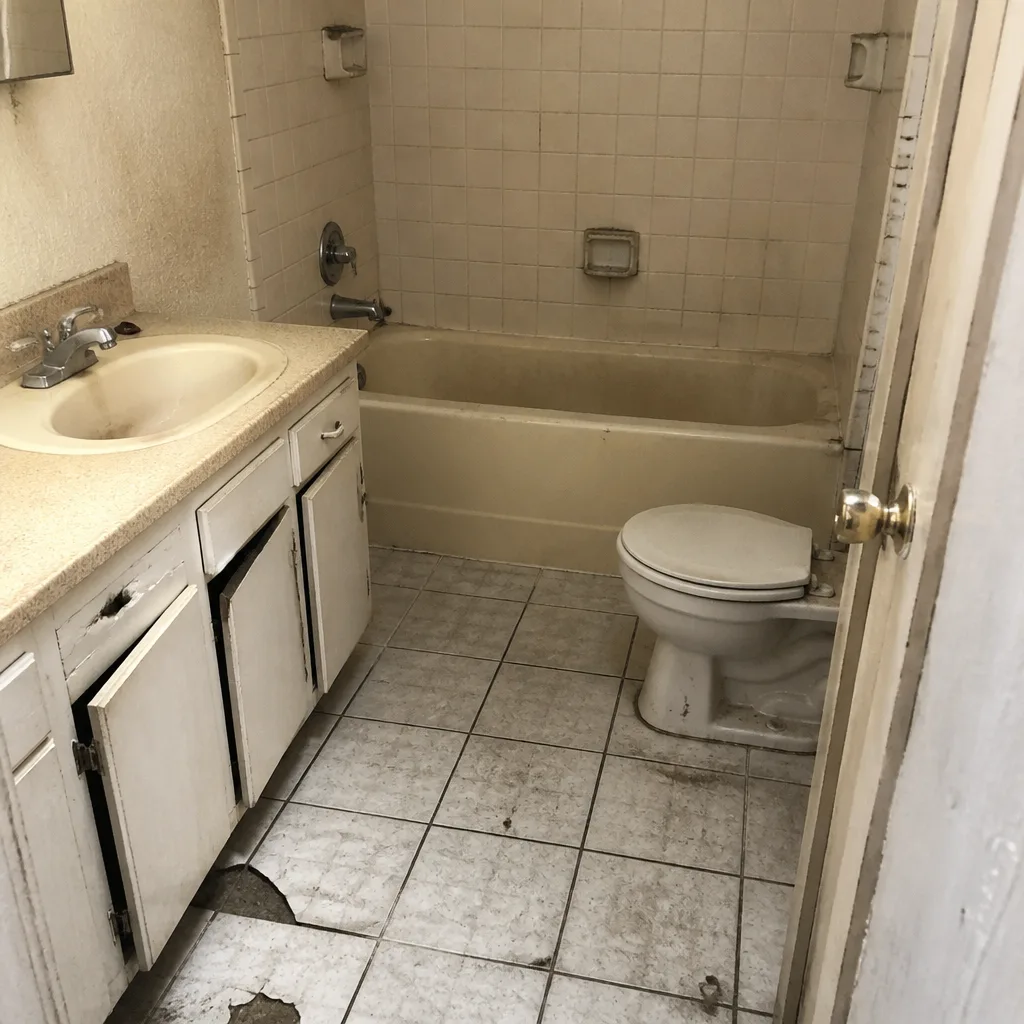 Before
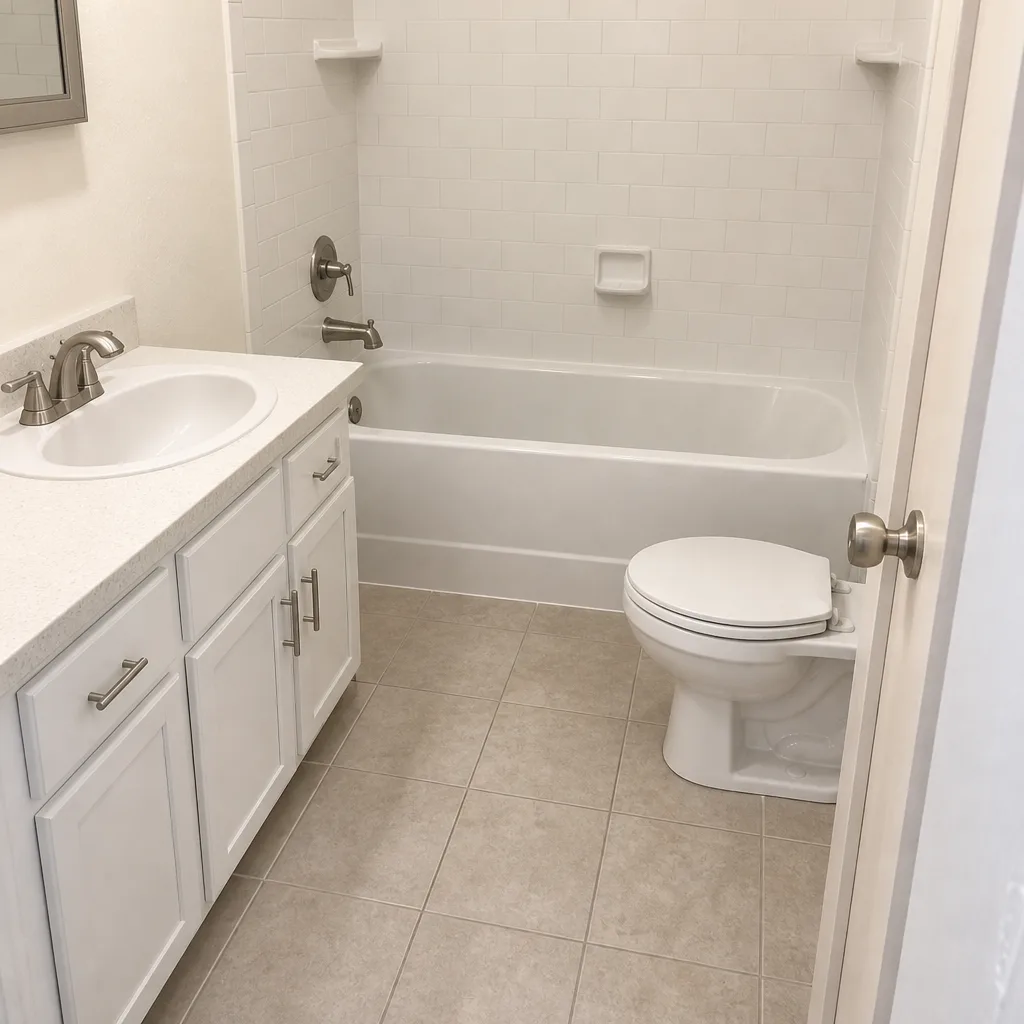 After
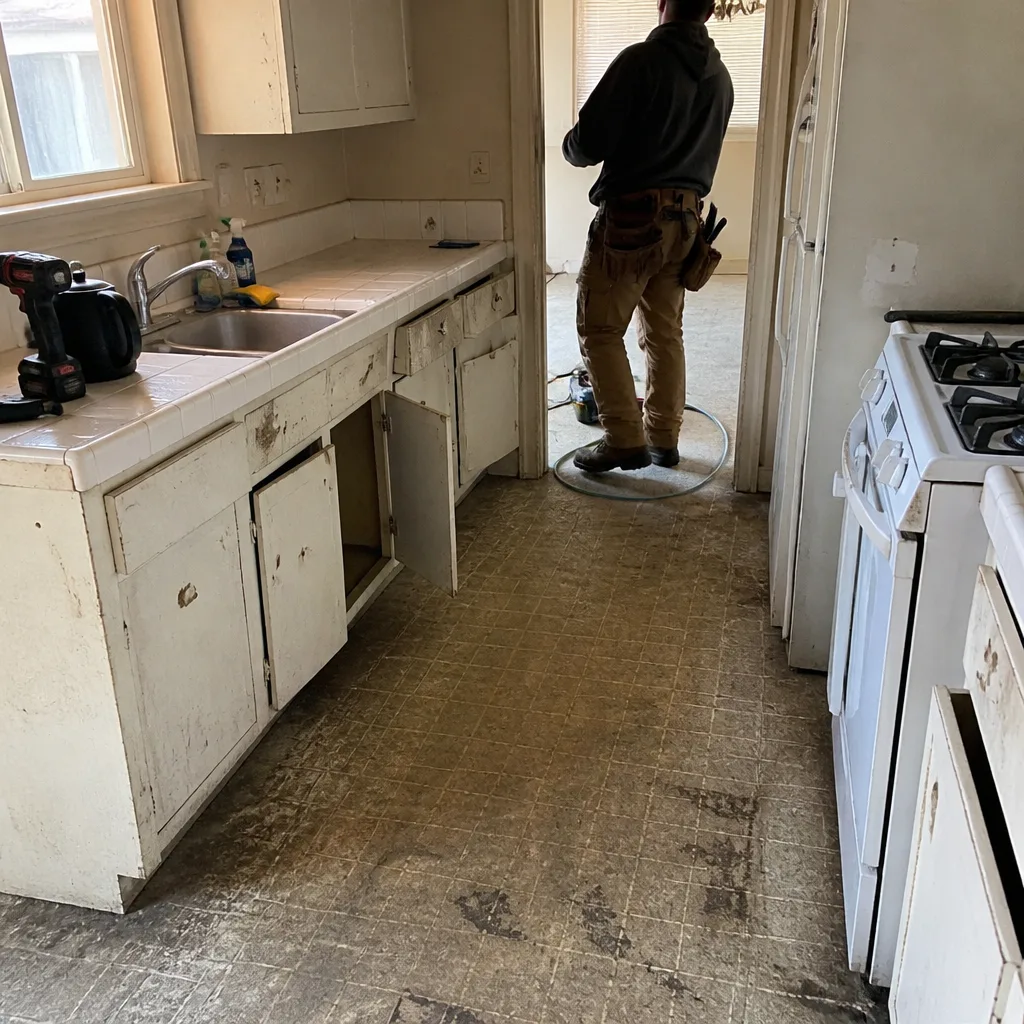 Before
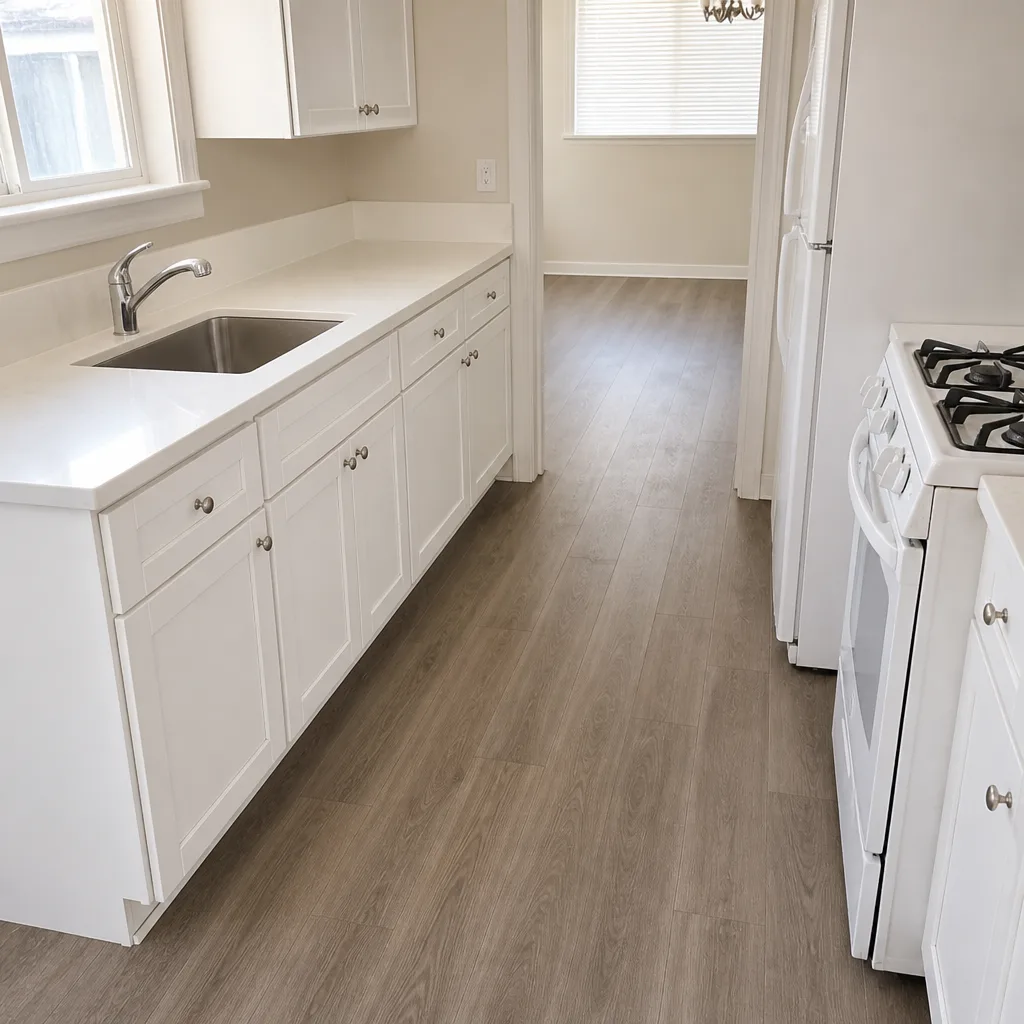 After
What Is the First Step in a Kitchen Remodel in Lancaster, CA?
The first step in a Lancaster kitchen remodel is a site-specific conditions assessment, not a budget or a cabinet order. You check the slab for movement, confirm the electrical panel can carry modern kitchen loads, and verify which walls are load-bearing before anyone prices a thing. In Lancaster’s 1980s-2000s tract homes, those three checks decide what your remodel can actually be. Skip them and your budget is a guess. If you’d rather have someone walk it with you, call Barrett & Sons Construction Lancaster at (888) 427-1810.
Why Lancaster Tract Homes Make This First Step Non-Negotiable
Most remodeling guides open with “set a budget.” That advice assumes the house is a blank slate. In Lancaster it isn’t. The Valley was built out fast during the 1980s through 2000s boom, mostly single-story stucco-over-frame homes on slab-on-grade foundations, and builders reused a handful of floor plans with small variations lot to lot. Those variations are what trip up remodelers who assume one plan equals another. Two houses on the same street can have different load paths, different panel sizes, and different slab conditions.
Add the ground under the house to that picture. Much of the Antelope Valley sits on expansive clay, and the seasonal moisture swings here move that clay. Lancaster also runs at roughly 2,300 feet in high desert, where summer heat climbs past 100°F and winter nights drop toward freezing. That cycle works on a slab year after year. A crack in a Lancaster garage or kitchen slab often tells you more about soil movement than about the concrete itself. A crew used to coastal conditions won’t look for it.
The Three-Part Assessment That Actually Starts the Job
1. The slab and foundation check
Before anyone talks about an island or a relocated sink, we look at the slab. Hairline cracks are one thing. Cracks that step, widen toward one end, or reappear after patching point to clay movement, and that changes the plan. An island needs sound footing. Cutting the slab for new plumbing in a moving slab needs a different approach than cutting a stable one. In Quartz Hill and the rural edges of Lancaster, we also see custom builds and manufactured homes where the foundation story is entirely different from a tract house. Knowing which one you have is the whole point of the visit.
2. Electrical panel capacity
Plenty of 1980s Lancaster tract homes were built with 100-amp service. A modern kitchen wants an induction range, a microwave on its own circuit, a dishwasher, a disposal, dedicated countertop circuits, and often a vent hood. That load adds up fast. If the panel is already near capacity, a panel upgrade becomes part of the kitchen scope, and you need to know that before the budget is set, not when the electrician shows up mid-demo. We check the panel on the first walk-through so the number you get later is real.
3. Load-bearing wall identification
Every “can we open this up?” conversation depends on which walls carry the roof and which just divide rooms. In these tract plans, the wall that looks obvious isn’t always the one doing the work. We map it before any layout change is assumed. That’s also when we flag what a beam and post would cost if you do want a wall down, so the decision is informed instead of a surprise.
How the Assessment Becomes Your Written Scope
The notes from that first visit are what populate your written scope and the allowance structure behind it. Countertops get an allowance. Cabinets get a line. If the panel needs upgrading or the slab needs attention, it lands in the scope as a known wildcard with a price, not as a mystery that surfaces during demo. We put every scope, allowance, and price change in writing before the work moves. An allowance that isn’t on paper is a surprise waiting for a date, and we’d rather hand you the whole picture up front.
For a sense of where Lancaster kitchen projects land once the assessment is done, these are the ranges we work from:
| Kitchen scope | Typical Lancaster range |
|---|---|
| Full kitchen remodel | $14,000-$45,000 |
| Small kitchen remodel | $9,000-$20,000 |
| Cabinet installation | $4,000-$13,000 |
| Countertop installation | $2,000-$6,500 |
| Kitchen island installation | $3,000-$10,000 |
| Backsplash installation | $800-$2,500 |
If a load-bearing wall comes down, framing and finish work push you toward the top of that range. If the assessment finds a stable slab and an adequate panel, you can often stay closer to the middle. The visit is what tells you which one you’re in.
Why the Permit Comes Before the Demo
In Lancaster, a kitchen remodel permit gets pulled before demo, not after framing. The application is part of the first step. That order matters for two reasons. First, the inspector can verify existing conditions while they’re still visible, which protects you if anything on the assessment turns out to be different under the drywall. Second, it keeps you out of a stop-work order halfway through the project, which is the fastest way to turn a four-week kitchen into a three-month one.
We’ve heard every version of “the last contractor told me permits were optional.” They aren’t, and the permit inspector works for you, not for us. That’s why we initiate the application as part of the assessment instead of treating paperwork as an afterthought.
What We Look for That a Coastal Crew Might Miss
Antelope Valley conditions change what “normal” looks like. The wind and sun here are relentless, and near-zero humidity means exterior finishes and envelope details take a beating that a crew from closer to the coast won’t factor in. When a kitchen remodel touches an exterior wall or adds a window, we plan for that. Concrete slab moisture and expansive-soil movement aren’t coastal concerns, so a standard demo sequence from a coastal contractor’s playbook doesn’t include the check. We do it on the first site visit because it’s the site you actually have.
The materials we install are the ones you can look up yourself. KraftMaid and Wellborn cabinets are the kind of name-brand lines we build kitchens around, and we’re happy to point you to the spec sheets before you commit. No mystery brands off a van.
Who Should Be Standing in Your Kitchen for That First Visit
The person assessing your kitchen should be the person who runs the job. Not a salesperson with a tablet who hands your notes to someone else. On a Barrett & Sons first visit, you get the crew lead, and the notes taken become the basis of the written contract. That’s how a name-on-the-truck outfit works. You get the same face from assessment through final walk-through, and the crew members who show up carry our name and arrive background-checked.
Our technicians have up to 28 years of experience, and every completed job is backed by our 90-Day Done Right Promise, written on the contract. If something isn’t right, one call brings us back.
Common Local Scenarios We Run Into
- The 1990s west-side tract kitchen that “just needs cabinets.” The cabinets are fine. The 100-amp panel isn’t, once you add a new range and hood. The panel upgrade goes in the scope early.
- The Quartz Hill house with a widening slab crack. The crack runs past the kitchen into the garage. We treat it as a foundation question first and a cabinet question second.
- The east-side remodel where the “obvious” wall was load-bearing. Opening the kitchen meant a beam and post, priced up front so the choice was informed.
- The DIY demo job that stalled at the slab cut. The homeowner hit clay movement and stopped. We re-assessed before resuming, which saved the plumbing layout.
FAQs
The first step is a site assessment of the slab or foundation, the electrical panel, and the load-bearing walls before any budget or design work begins. That walk-through tells you what the house will and won’t allow, and those answers are what make a budget number mean anything. If you want that done by a crew that will run the job, call (888) 427-1810 for a free estimate.
A full kitchen remodel in Lancaster typically runs $14,000-$45,000, with small kitchens in the $9,000-$20,000 range and cabinet installation around $4,000-$13,000. Where you land depends on whether the assessment finds a panel upgrade or slab work in the path. Call (888) 427-1810 for an exact quote. Estimates are free.
In most Lancaster tract homes, a targeted remodel beats a full gut if the slab and panel check out. You keep the sound parts and put money into the surfaces and systems that are actually failing. When the panel needs upgrading or a wall comes down, the numbers swing toward a fuller remodel, and the assessment tells you which side you’re on before you commit. Estimates are free, so call (888) 427-1810 before you sign anything.
A live person answers our phone 24 hours a day, seven days a week, and we can often get an assessment on the calendar quickly. Same-day scheduling depends on the day and the route. Call (888) 427-1810 and we’ll tell you straight what’s available.
If you’d rather have it looked at, Barrett & Sons Construction Lancaster offers a no-pressure assessment in Lancaster. We’ll check the slab, the panel, and the walls, and hand you a written scope with the wildcards priced in. Call (888) 427-1810 for a free estimate, or start with our Kitchen Remodeling page to see how a full project runs from assessment to final walk-through.
Written by the team at Barrett & Sons Construction Lancaster, serving Lancaster, CA.