
Last updated November 17, 2026
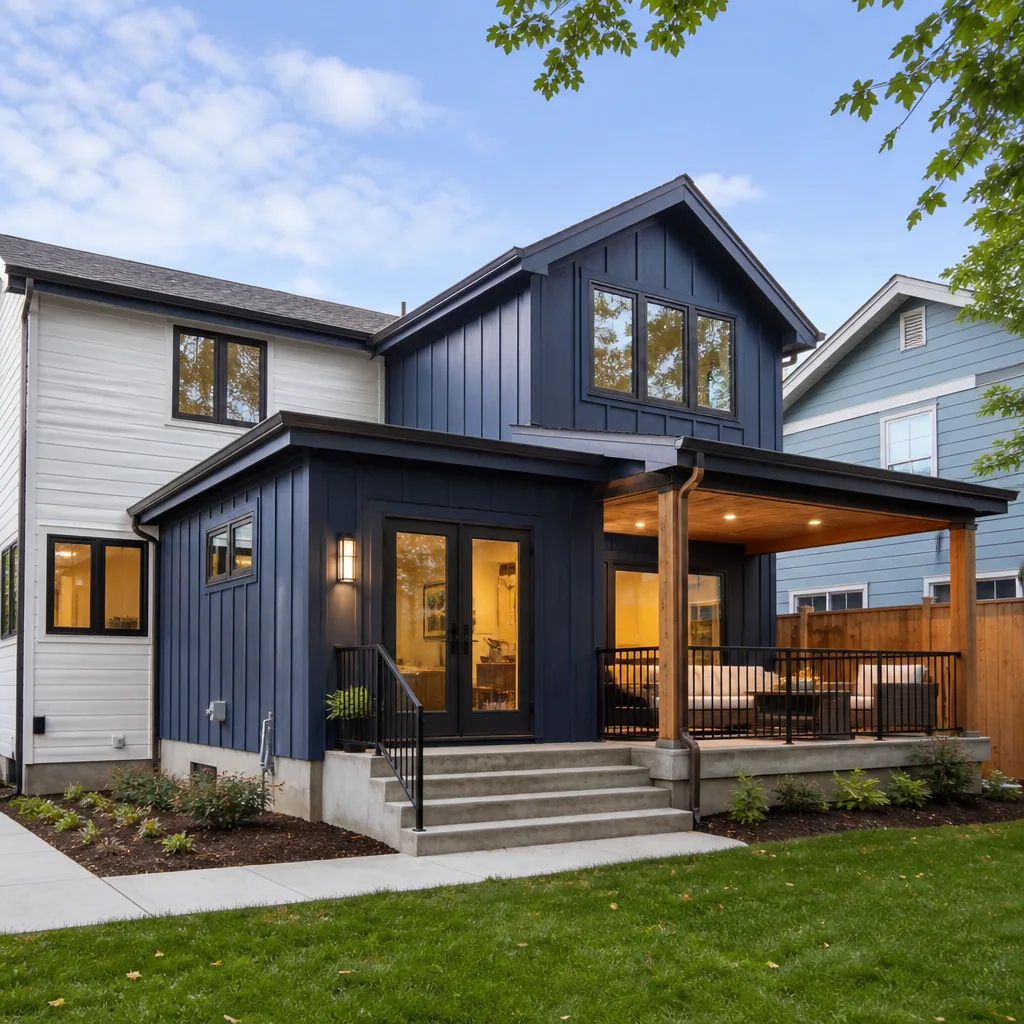 Home additions & ADU
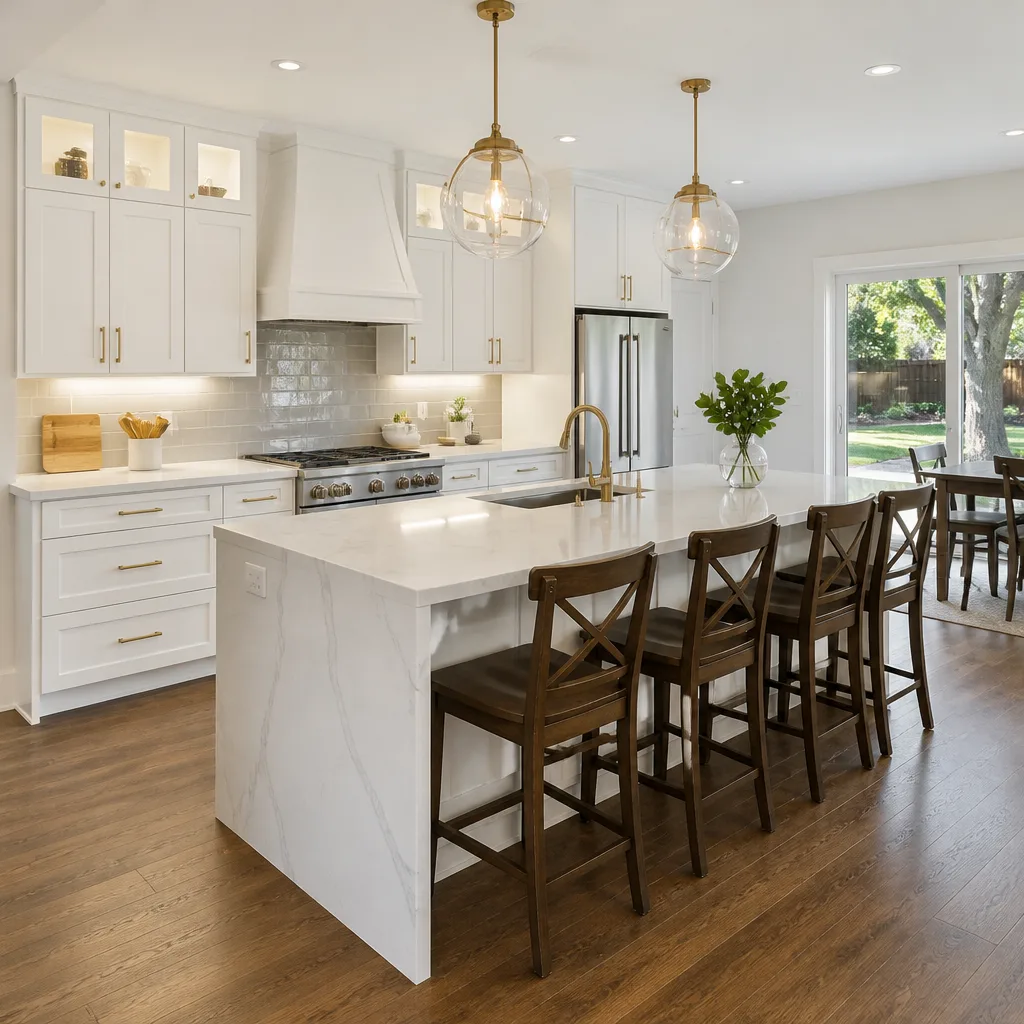 Kitchen remodeling
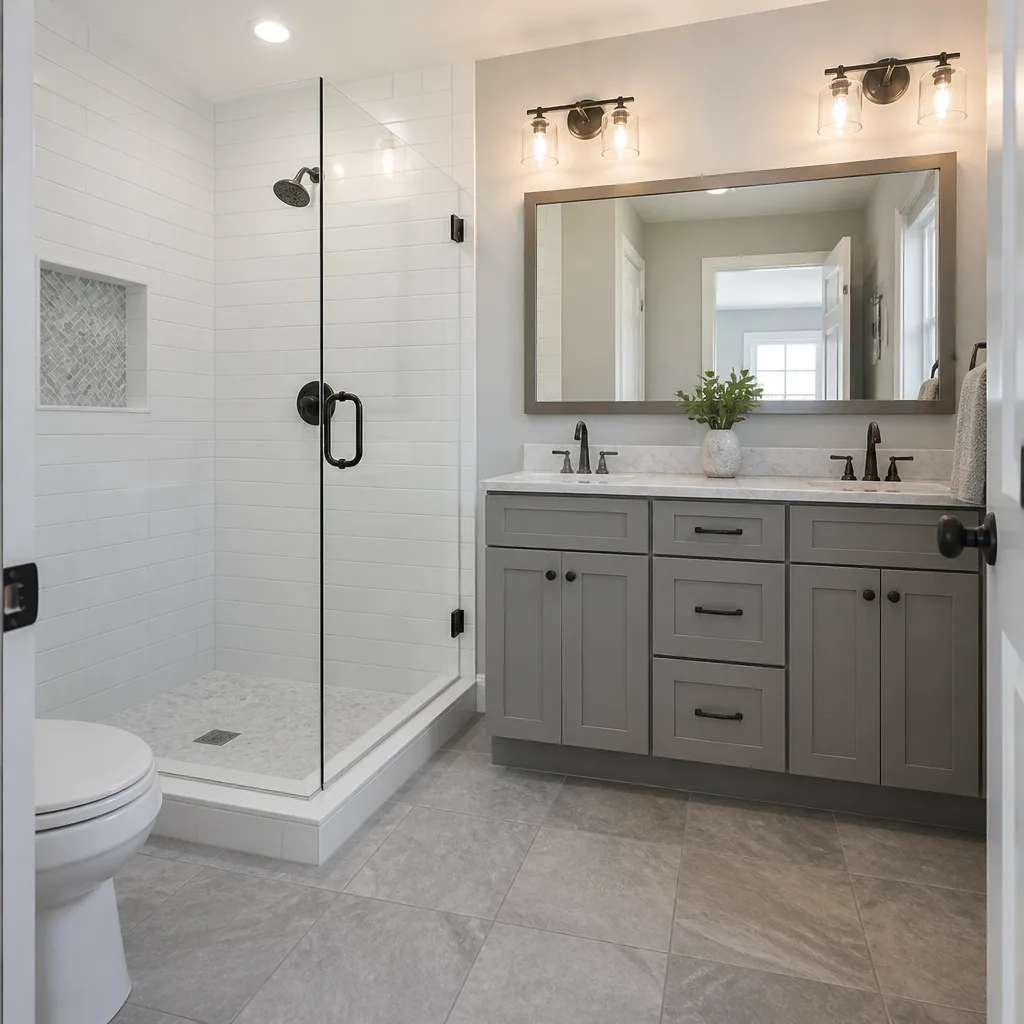 Bathroom remodeling
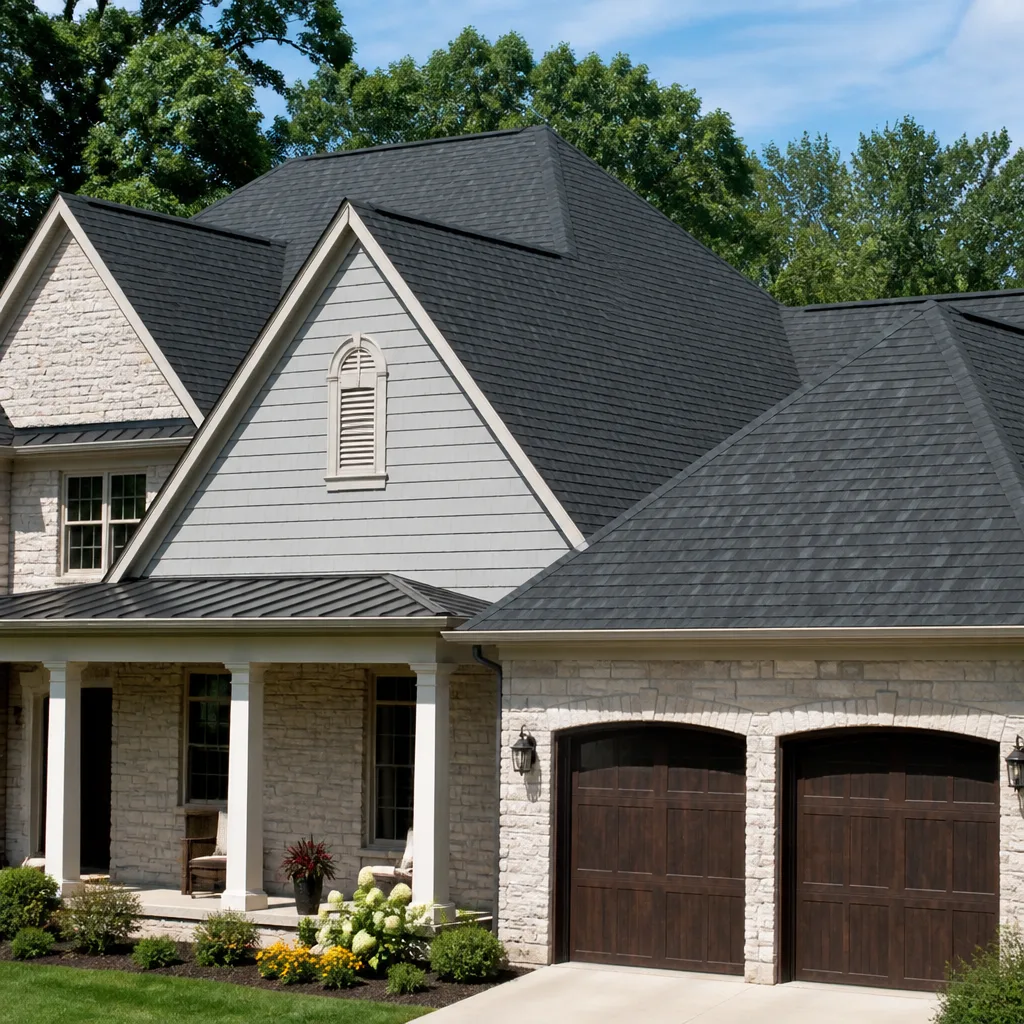 Roofing
 Windows & doors
 Driveway & pavers
 Fence
Free written scope consultation - allowances, timeline, and change-order rules on paper before a single trade is scheduled
The Complete Home Additions & ADU Guide for Lancaster Homeowners
Lancaster has some of the most ADU-friendly zoning in California. State law now lets most single-family lots build a detached unit, an attached unit, or a converted garage, and the city has leaned into that. And yet projects here stall for months, almost always for the same reason: the homeowner spent design money before checking what the City of Lancaster and LA County would actually require at plan check. This guide walks the whole path, from reading your lot to the certificate of occupancy, with the permit and utility details that most contractors gloss over. If you’re planning an addition or ADU in Lancaster, read this before you hire a designer.
Quick Answer
A home addition or ADU in Lancaster is realistic on most single-family lots, but the project succeeds or stalls on three things: your lot’s setbacks and existing square footage, whether the parcel is on sewer or septic, and whether design and engineering happen in the right order before plan check. Expect $180 to $350 per square foot for an addition and roughly $150 to $300 per square foot for a detached ADU, with Lancaster permit, utility and school fees adding a few thousand to well over twenty thousand depending on unit size and location.
Styles & brands we work with
- Kitchen remodeling
- Bathroom remodeling
- Home additions & ADU
- Roofing
- Windows & doors
- Driveway & pavers
- Fence
Table of Contents
- Lancaster and LA County ADU Rules That Differ From the State Minimums
- How to Read Your Lot Before You Hire a Designer
- The Permit Pathway for Attached Additions, Detached ADUs and Garage Conversions
- Why Design and Engineering Have to Happen in a Specific Order
- Utility Connection Fees and the Septic Question in Outlying Lancaster Parcels
- How to Structure a Contract So Nothing Surprises You at Groundbreaking
- Lancaster Climate and What It Means for Your Build
- Common Mistakes to Avoid
Lancaster and LA County ADU Rules That Differ From the State Minimums
California law sets a floor, not a ceiling. A city can be more permissive than the state, but it can also add local rules on setbacks, height and utility connections. Lancaster is generally permissive, which is exactly why people assume there’s nothing to check. There is.
- Setbacks. State law allows a detached ADU within 4 feet of the side and rear property lines in many cases. Lancaster has its own side and rear setback figures for detached units, and they can be tighter on corner lots. Confirm the number for your zoning before the designer draws anything.
- Owner-occupancy. The state suspended owner-occupancy requirements for most ADUs, but a Junior ADU (garage conversion) still carries an owner-occupancy rule in some jurisdictions. If you’re converting a garage into a JADU, ask the city directly whether you must live on-site.
- Utility connection fees. Lancaster sits in the Antelope Valley, and water and sewer service here comes through the city and the local water district. New units trigger connection and capacity fees that vary by meter size and whether you’re adding a new service or tapping an existing line. These fees are not the same as Los Angeles city fees and can catch homeowners off guard.
- Height and massing. Two-story detached ADUs are allowed in some zones but not all. The height limit on your lot may be 16 feet or higher depending on zoning and proximity to transit.
None of this is designed to scare you off. It’s designed to get you asking the city the right questions in week one instead of month four. A five-minute call to the Lancaster planning counter before you sign a design contract has saved more than one homeowner a five-figure redraw.
How to Read Your Lot Before You Hire a Designer
Before you pay anyone to draw a floor plan, do a walk of your own property with a tape measure and your county assessor’s record. You’re looking for four things, and getting clear on them now determines whether your addition or ADU is a $150,000 project or a $400,000 one.
- Existing square footage and lot coverage. Pull your assessor’s parcel record. Add up the square footage of the house, detached garage, and any shed. Compare that total to the maximum lot coverage your zoning allows. If your house plus garage already sits near the cap, a large addition may not fit even though the lot looks big.
- Setbacks in practice, not just on paper. Measure the distance from your house walls to the side and rear property lines. Line up a fence to the property corner. Check with the county whether there’s a recorded survey; a $400 survey now is cheaper than discovering during plan check that the fence sits two feet inside your actual line.
- Sewer versus septic. City lots in Lancaster typically connect to the municipal sewer. Many parcels on the edges of town, in the outlying rural county areas, run on septic. On septic, adding a full bathroom means a percolation test and possibly a new drain field, which can add $15,000 to $40,000 and months to your timeline.
- Access and slope. A detached ADU needs a path for concrete trucks, framing materials, and inspection vehicles. Flat lots are easy. Lots with a slope toward the rear need retaining walls and drainage, both of which add cost.
Get these four answers down on paper. Whatever your designer proposes has to respect them, and your builder’s bid should reflect them. If a contractor quotes you a number without seeing this information, that bid is a wish.
The Permit Pathway for Attached Additions, Detached ADUs and Garage Conversions
Lancaster routes these three project types through different parts of the permitting process, and treating them the same is one of the most common reasons projects stall at plan check. Here’s how each pathway typically works.
Attached Additions
An attached addition (a new bedroom, family room, or in-law suite built onto the existing house) requires a full building permit and usually plan review for structural, energy and fire separation. Because it connects to the existing structure, the plan checker will want to see how the new roof, foundation and framing tie into the old. That means as-built drawings of the existing structure, which most homeowners never think to ask for until the reviewer does. On paper this is a single permit; in practice it’s a structural review, an energy compliance check, and a foundation inspection before anything is poured.
Detached ADUs
A detached ADU on its own footprint is treated as a new structure. It gets its own building permit, its own foundation and framing inspections, and its own utility connections. Lancaster generally processes these as a separate permit package rather than a modification to the main house. Detached units often go faster than people expect because the scope is self-contained and clean.
Garage Conversions (JADU)
Converting an existing garage into a JADU (Junior ADU) is the cheapest and fastest path in most cases, because the shell, slab and roof already exist. But there’s a catch: if you convert your attached garage, you may need to replace the parking you removed elsewhere on the lot, and the owner-occupancy rule often applies. You’ll also need fire separation between the unit and the house, and if the ceiling height or insulation in the garage is thin, you’ll be adding cost to bring it up to code.
Whichever pathway fits your property, every eligible job includes permits pulled and inspections signed at Barrett & Sons. The permit inspector works for you, not for us. That’s why we like him. If you want to compare the three pathways on one page, our Home Additions & ADU in Lancaster page lays them out side by side.
Why Design and Engineering Have to Happen in a Specific Order
Most plan check revisions aren’t caused by bad design. They’re caused by design happening in the wrong order. Here’s the sequence that keeps your project off the revision carousel:
- Lot research. Square footage, setbacks, septic status, access. (See the section above.)
- Feasibility sketch. A rough sketch, not a formal drawing, showing where the structure fits. Usually a few hundred dollars or free with a committed builder.
- Site survey and title review. Confirms actual property lines and easements. Don’t skip this.
- Architectural design. The full plan set: floor plan, elevations, sections, energy compliance (Title 24) documentation.
- Structural engineering. Foundation, framing, and connections, sized to the design as drawn.
- Plan check submission. Both the architectural and structural drawings go to the city together as a package.
The order matters because each step feeds the next. If you commission architectural drawings before the lot research, you risk drawing something that won’t fit or won’t pass. If you commission structural engineering before the architecture is settled, you’ll pay the engineer twice. If you submit plans without Title 24 documentation, the reviewer will send them back, and you’ll lose six to eight weeks redoing work you already paid for.
A properly sequenced package in Lancaster typically clears plan check in four to ten weeks, depending on the current queue. A package submitted out of order can bounce back two or three times, and each bounce is six to eight weeks.
Utility Connection Fees and the Septic Question in Outlying Lancaster Parcels
This is the part of the budget most homeowners underestimate, and it’s the most Lancaster-specific. New square footage means new water and sewer demand, and both come with fees.
- Water capacity and connection. Lancaster relies on local groundwater and imported water through regional agreements, and the city and water district charge capacity fees for new connections. Rates vary by meter size and whether you’re adding a new service or extending existing lines.
- Sewer connection. If you’re on municipal sewer, adding fixtures to the house may trigger a capacity or connection fee. Budget a few thousand dollars for a smaller addition, more for a full ADU.
- School and park impact fees. These are calculated per square foot of new livable area. On an ADU of 1,000 square feet, plan for a meaningful line item here. These are non-negotiable and paid at or before final inspection.
- Septic. Outlying Lancaster parcels on septic face the biggest wildcard. A percolation test determines whether the existing system can handle an additional bedroom and bathroom. If not, a new drain field or system can run well into five figures and add months to the timeline.
Get written fee estimates from the city and the water district before you sign a construction contract. They don’t change much from year to year, but they do change, and the number you were told two years ago may not be today’s number.
How to Structure a Contract So Nothing Surprises You at Groundbreaking
An addition or ADU is a six- to twelve-month project with dozens of moving parts. The single thing that separates a calm project from a combative one is what’s on paper before any ground breaks. An allowance that isn’t on paper is a surprise waiting for a date.
Every contract for a Lancaster addition or ADU we sign carries the following in writing, and yours should too:
- Full scope, line by line. Not “build 800 sq ft addition” but a breakdown: foundation, framing, roof, windows and doors, electrical rough-in, plumbing rough-in, HVAC, insulation, drywall, flooring, paint, exterior finish.
- Every allowance, with a number. Tile, fixtures, flooring, lighting, countertops: each one gets a dollar figure and a clear description of what that figure buys. If you want a range hood at $1,500 and the allowance is $600, you know the difference going in, not at the final invoice.
- Named products. If the roof is Owens Corning, the contract says Owens Corning. If the windows are Andersen or Marvin, the contract says so, with model numbers. No “builder-grade” placeholders.
- A written change order process. Every price change arrives as a written change order, signed before work proceeds. No surprise invoices at the end, ever.
- Inspection milestones. Which inspections happen and when. The contract should say foundation inspection, framing inspection, final inspection, so you know what to expect on the calendar.
- A written contingency figure. Most additions land 5 to 15 percent over initial budget because something in the existing structure needs attention once the walls open. A written contingency line protects both sides.
- A workmanship warranty, in writing. Ours is a 90-Day Done Right Promise: if something isn’t right, one call brings us back.
If you already have a written estimate from another contractor and want a second set of eyes on it before you sign, we’ll look it over for free. That’s a standing offer: Free Second Opinion on Any Written Estimate.
Lancaster Climate and What It Means for Your Build
Lancaster sits in the Antelope Valley, which means high desert conditions: blistering summer heat, cold winters with occasional overnight freezes, and persistent wind. Those conditions shape the way a good addition or ADU is built here, and they need to be reflected in the design and materials from the start.
- Attic and wall insulation. Title 24 energy compliance in Lancaster pushes R-value requirements higher than you’d see on the coast. Walls and ceilings need more insulation, and windows need low-E glass or a comparable thermal rating. Andersen and Marvin window lines both offer desert-appropriate solar control glazing.
- Roofing. Heat cycles split cheaper shingles faster here than in coastal climates. GAF, Owens Corning and CertainTeed each offer high-temp-rated architectural shingles that hold up to desert swings.
- HVAC sizing. A ductless mini-split system sized correctly is often the most efficient path for a detached ADU, and it avoids running ductwork through unconditioned space where heat and wind erosion take a toll. Oversized equipment wastes energy and shortens its own life.
- Wind and drainage. Site grading matters more than coastal homeowners might expect. Water needs to move away from foundations and slabs, and roof flashings need proper wind detailing. Ask your builder how they handle roof edge and wind uplift.
Common Mistakes to Avoid
- Hiring a designer before checking your lot. The most expensive mistake we see. A homeowner pays for a full plan set, submits it, and finds out the parcel is a quarter-acre with a septic system that can’t support the extra bathroom. Everything gets redrawn. Do the lot research first.
- Assuming state law settles everything. California’s ADU law is a floor. Lancaster and LA County add their own setbacks and utility requirements. If a designer tells you “the state law covers this,” ask for the local code citation in writing.
- Choosing the cheapest bid. A bid that’s $40,000 under the rest usually carries huge unallocated allowances and no written change order process. What looks like a deal turns into a six-month allowance negotiation once the walls are open.
- Skipping the survey. A fence line is not a property line. A $400 survey catches setback violations and easements before a drawing is made. Skipping it is how projects get stuck at plan check.
- Ignoring septic. Outlying Lancaster parcels can look like they’re ready to build and turn out to need a new drain field once the county runs the numbers. Percolation test first, always.
- Leaving Title 24 to the last minute. Energy compliance documentation is a required part of the plan set. When it’s missing, plan check stops, and the homeowner loses a month or more.
- Verbal approval of a scope change. Any change approved with a handshake is a change that gets billed at whatever number appears later. Written change order before work proceeds. Every time.
If you’re also planning to redo the drive, the walkway or the fencing around a new ADU, the sequencing runs together. Our Driveway & Pavers in Lancaster team and our Fence Installation in Lancaster crews routinely fold that work into the same project timeline so nothing sits half-finished through the summer heat.
See the difference
 Before
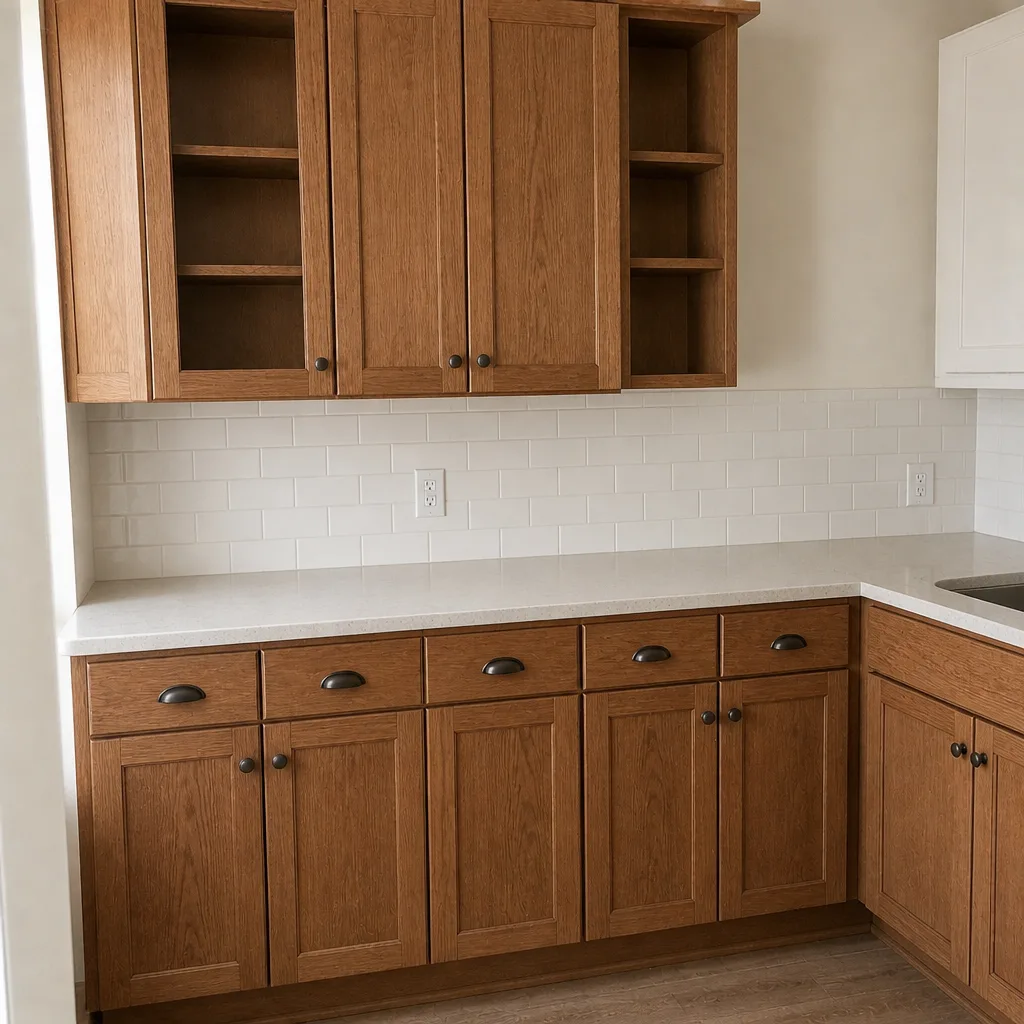 After
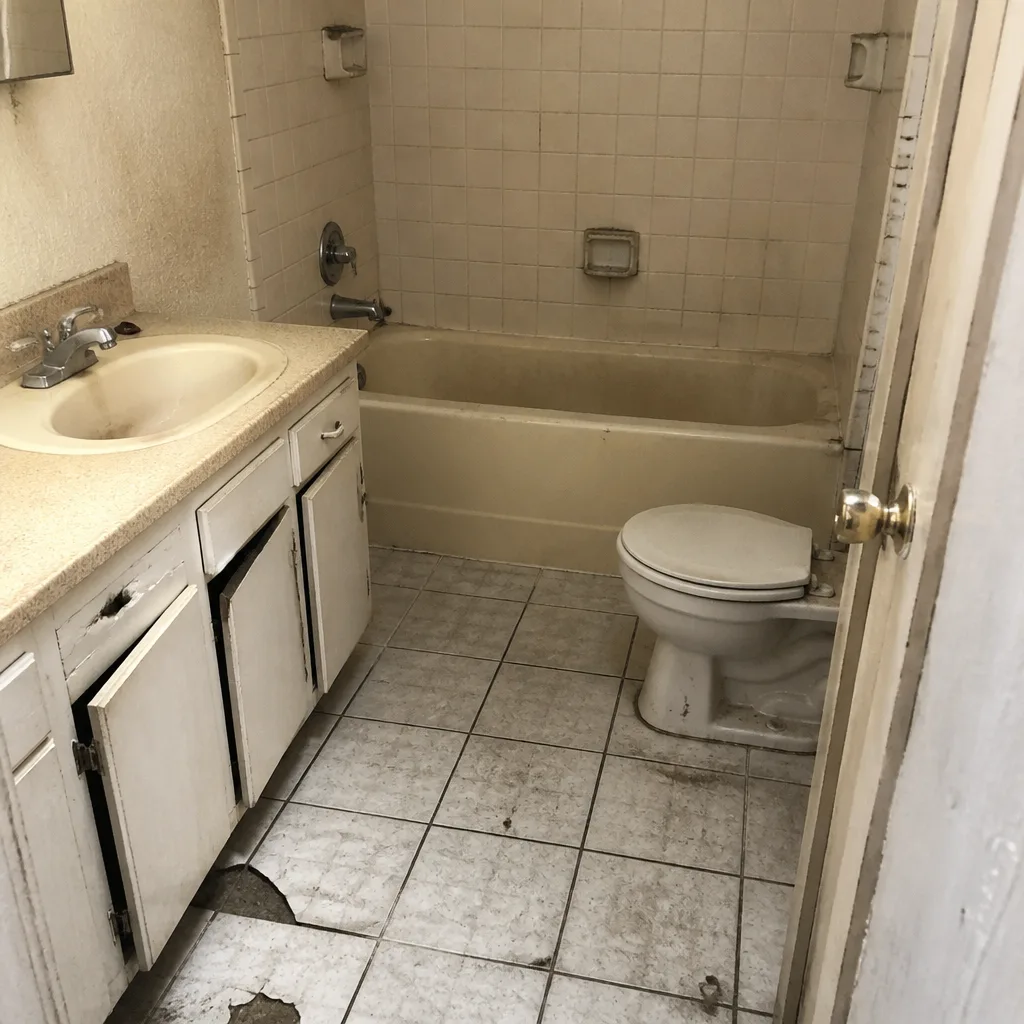 Before
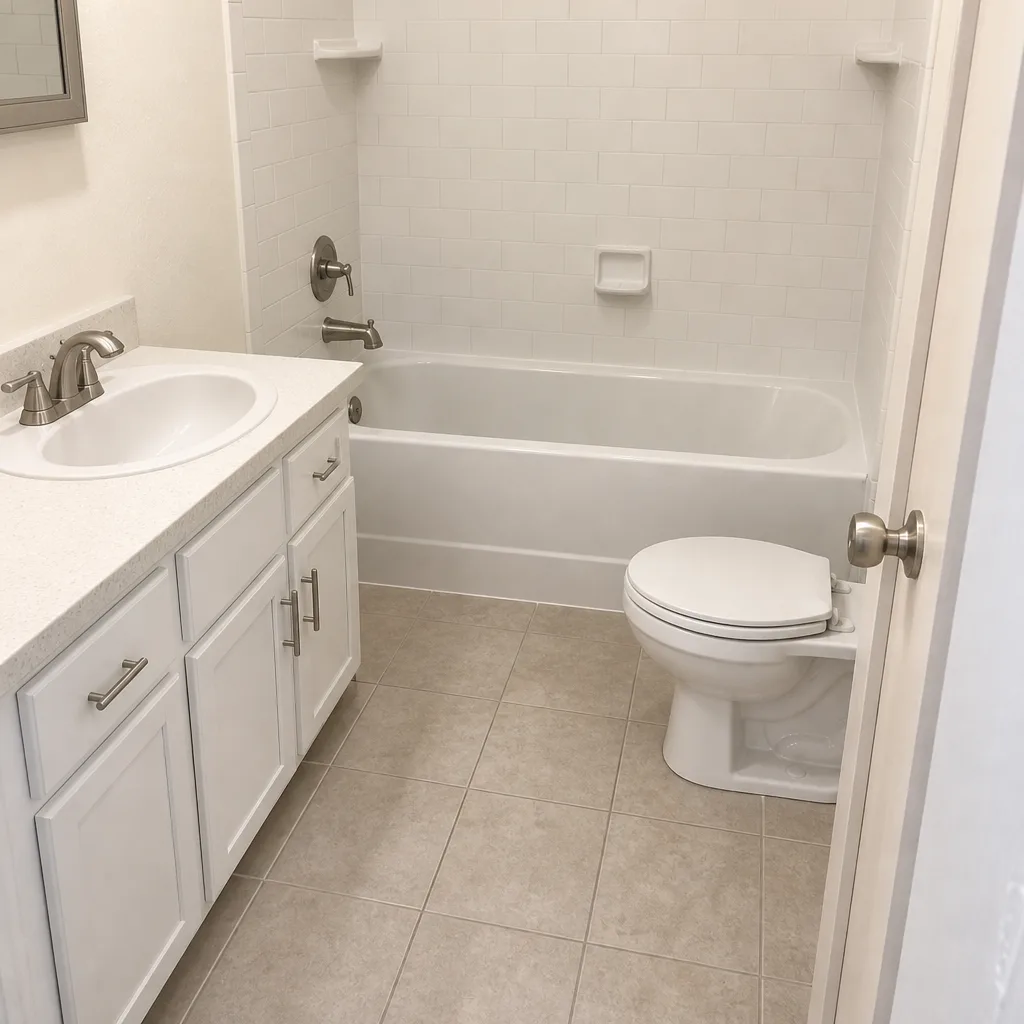 After
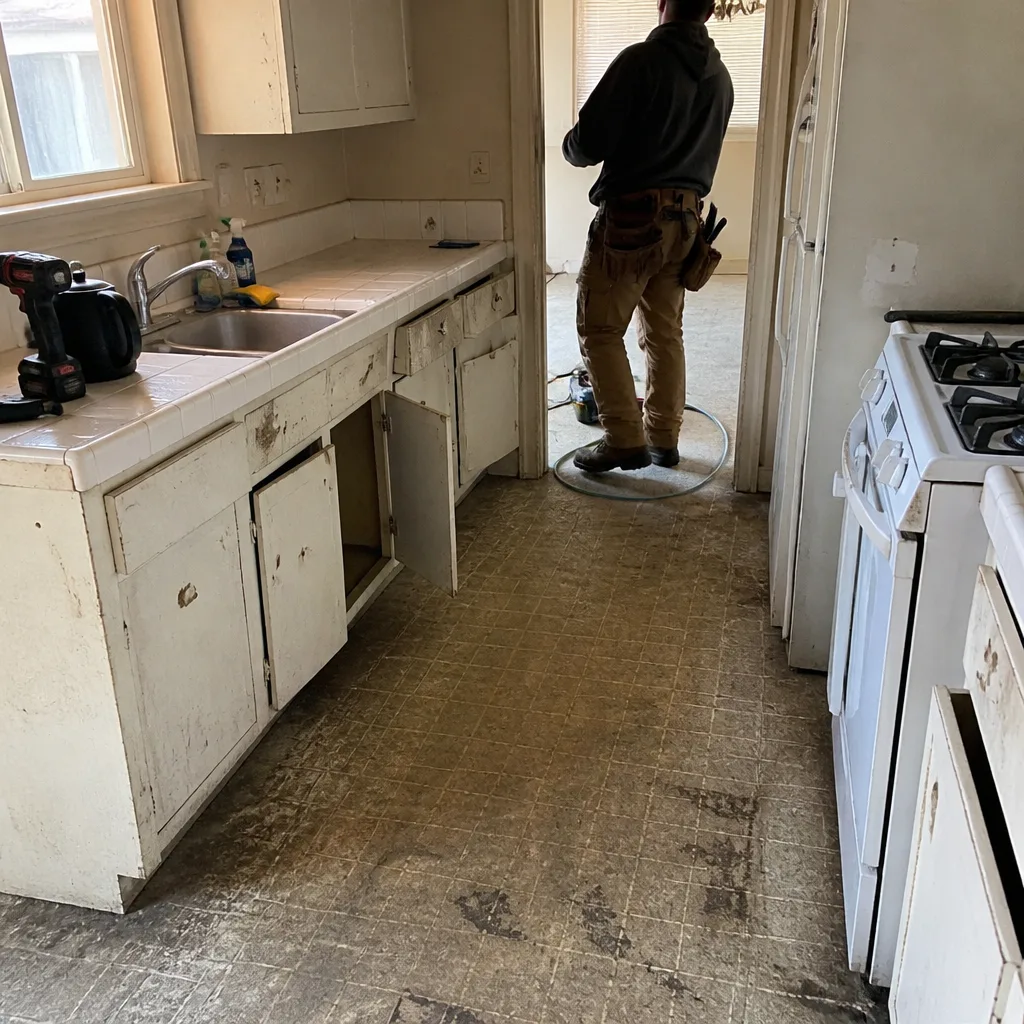 Before
 After
When to Call a Professional
Call a professional the moment any of these are true. You’re adding a third or fourth bedroom and need to confirm septic capacity. Your lot is close to the maximum coverage and the setback math is genuinely uncertain. Your structural plan and your architectural plan are being drawn by two different people who have never spoken to each other. Or you have a written estimate in hand already and can’t tell whether the allowances are honest. Those are the moments when a small amount of professional review saves a large amount of money later.
Barrett & Sons Construction Lancaster offers free estimates in Lancaster. Call (888) 427-1810 and a live person answers, day or night. We’ll bring the same rigor we bring to our own projects to your plan review, and if we find an issue, you’ll get it in writing before you commit to anything. You can also review how we handle the full build on our Barrett & Sons Construction Lancaster home page.
Frequently Asked Questions
A detached ADU in Lancaster typically runs $150 to $300 per square foot, so a 600-square-foot unit lands in the $90,000 to $180,000 range, plus utility and school fees that can add $10,000 to $30,000. Garage conversions (JADUs) often come in lower because the shell already exists. Call (888) 427-1810 for an exact quote, and the estimate is free.
Yes. Every addition, detached ADU and garage conversion requires a building permit and inspections from the City of Lancaster. Structural, electrical, plumbing, mechanical and energy compliance are all part of the permit package. Anyone who tells you permits are optional is telling you something you’ll regret later.
Not without a written change order. Every price change arrives as a signed written change order before work proceeds, and every allowance has a number attached in the original contract. That’s how additions stay predictable. Call (888) 427-1810 to schedule a free estimate with a written, line-item quote.
Plan check typically takes four to ten weeks for a properly sequenced package: architecture, structural engineering and Title 24 documentation submitted together. Packages submitted out of order can bounce back two or three times, adding six to eight weeks each round. Call us before you sign a design contract and we’ll walk you through the sequencing for your specific lot.
In most cases, yes. A junior ADU conversion of an attached garage is generally the fastest and cheapest ADU pathway in Lancaster, but it carries specific requirements: owner-occupancy, fire separation between the unit and house, and replacement parking if you remove an attached garage. Confirm all three with the city before you commit to the design.
State law allows up to 1,200 square feet for a detached ADU on most single-family lots, and Lancaster generally permits that size. Local setbacks, lot coverage and height limits still apply, and they can reduce the maximum on smaller or oddly shaped lots. Have a contractor or designer run the numbers on your specific parcel before you finalize plans.
The Bottom Line
An addition or ADU in Lancaster is not a construction project first. It’s a permitting and utility negotiation that happens to end in construction. Do the lot research before design. Sequence architecture, engineering and Title 24 correctly before plan check. Confirm sewer, septic and utility fee figures in writing. And lock scope, allowances, contingencies and change order process into the contract before groundbreaking. Get those four things right and everything that follows is the work. Get them wrong and no amount of skill on the build side will make up for the months you lose. Lancaster is one of the better places in California to build an ADU. Do the front-end work and it will show.
If you’d like a written, line-item estimate for your addition or ADU, or if you have a bid from another contractor you want a second set of eyes on, call Barrett & Sons Construction Lancaster at (888) 427-1810. A live person answers, every time, and estimates are free. We also offer No Trip Charge Inside the County and our permanent 10% Senior & Veteran discount on qualifying projects. When you’re ready, we’ll walk your lot, pull your parcel record and put a real number on paper.
Written by the team at Barrett & Sons Construction Lancaster.