
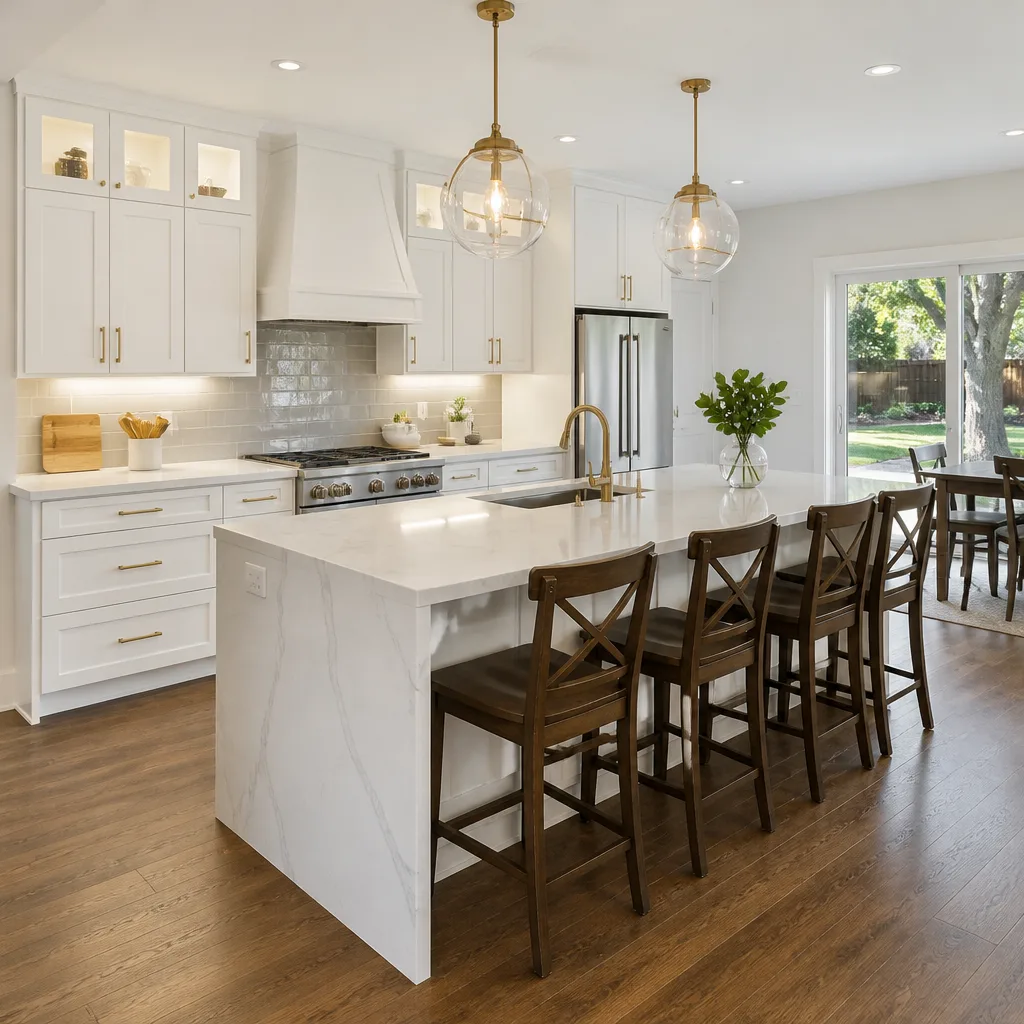
 Kitchen remodeling
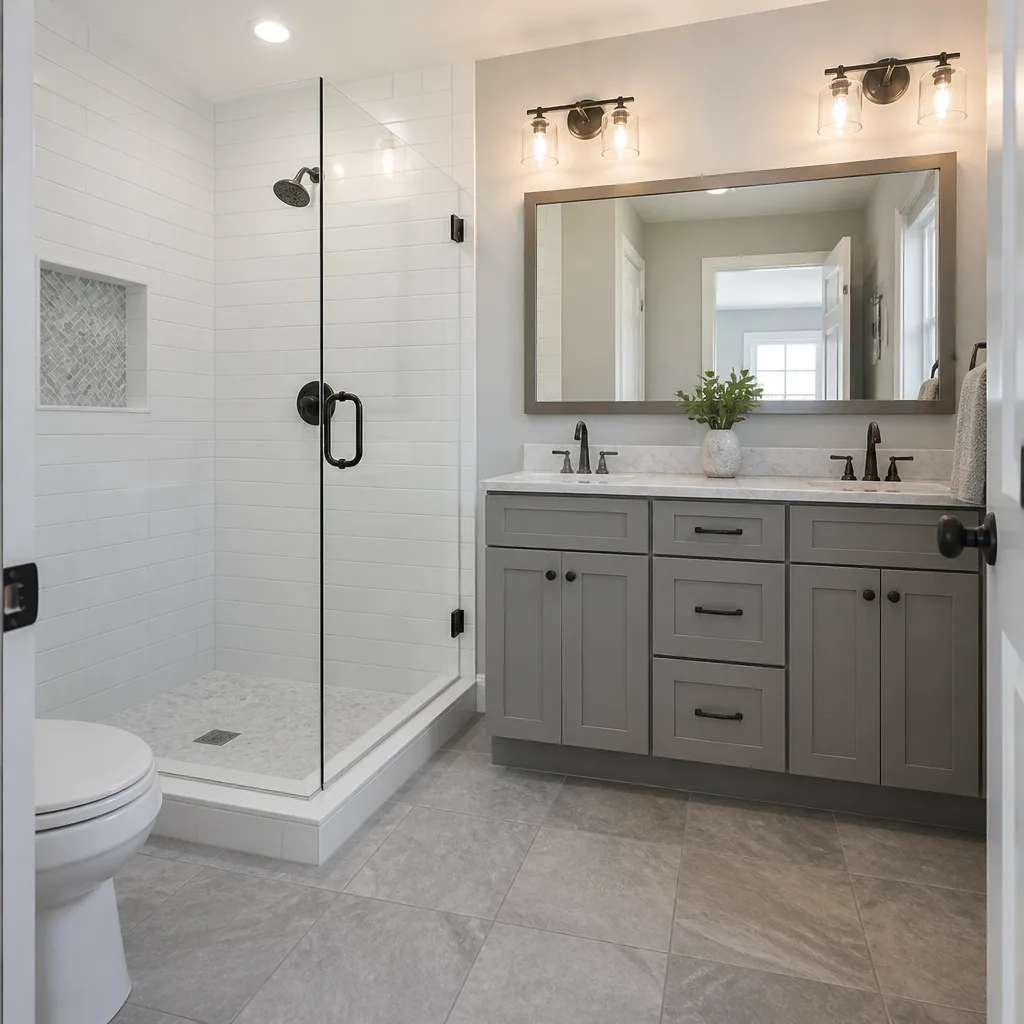 Bathroom remodeling
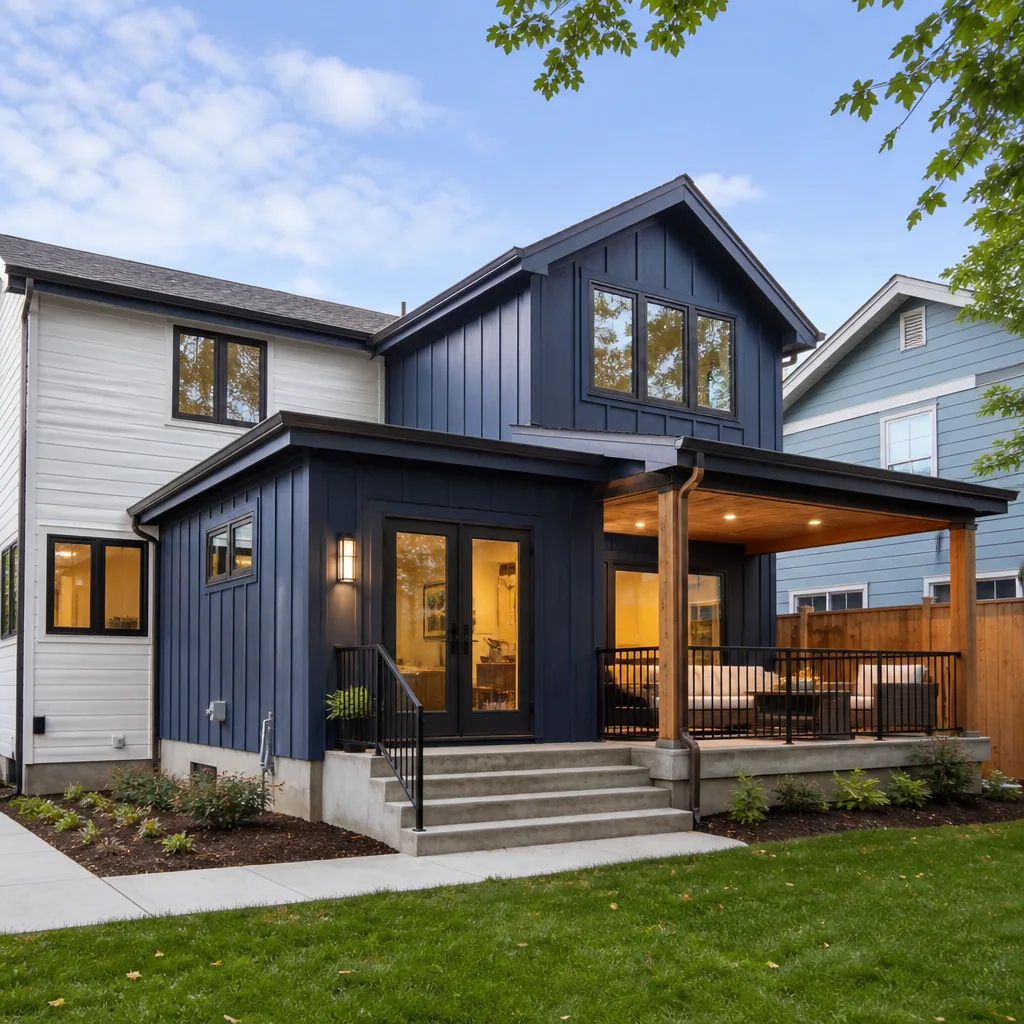 Home additions & ADU
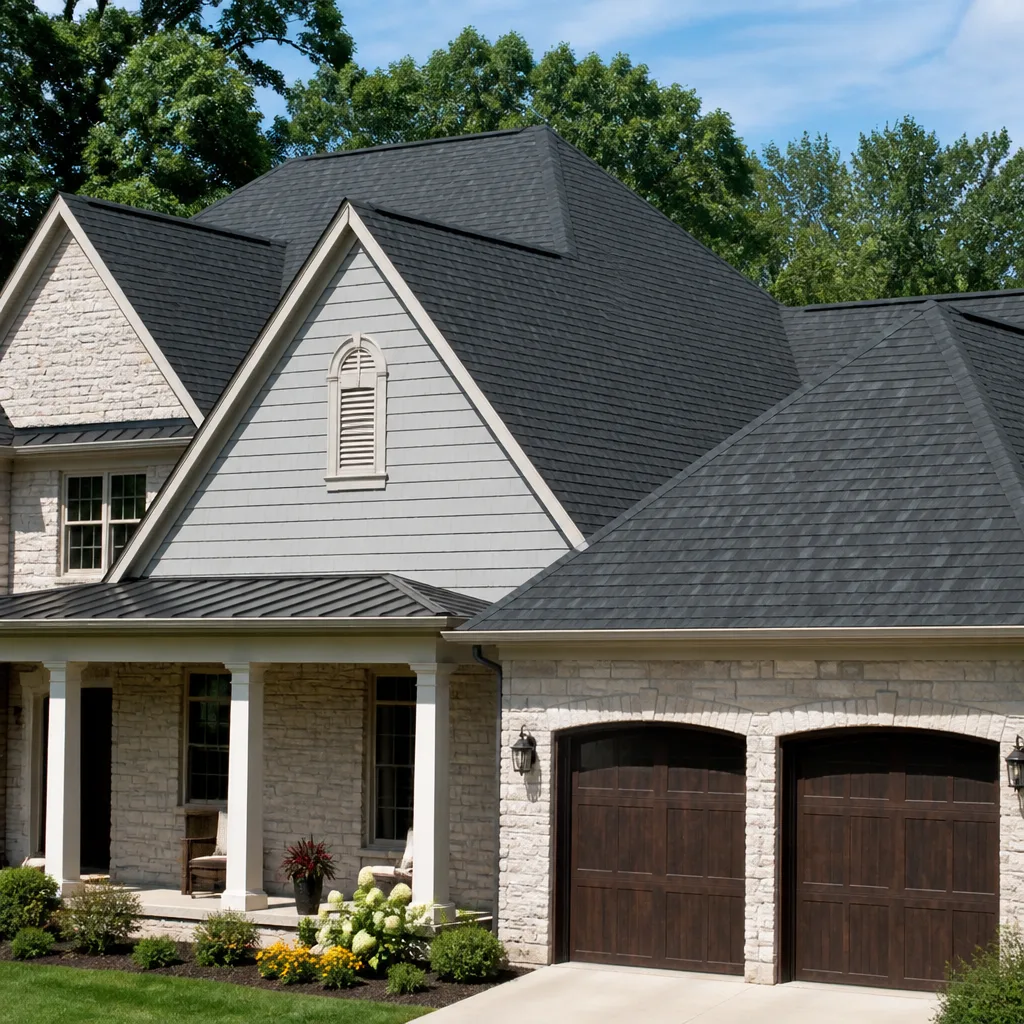 Roofing
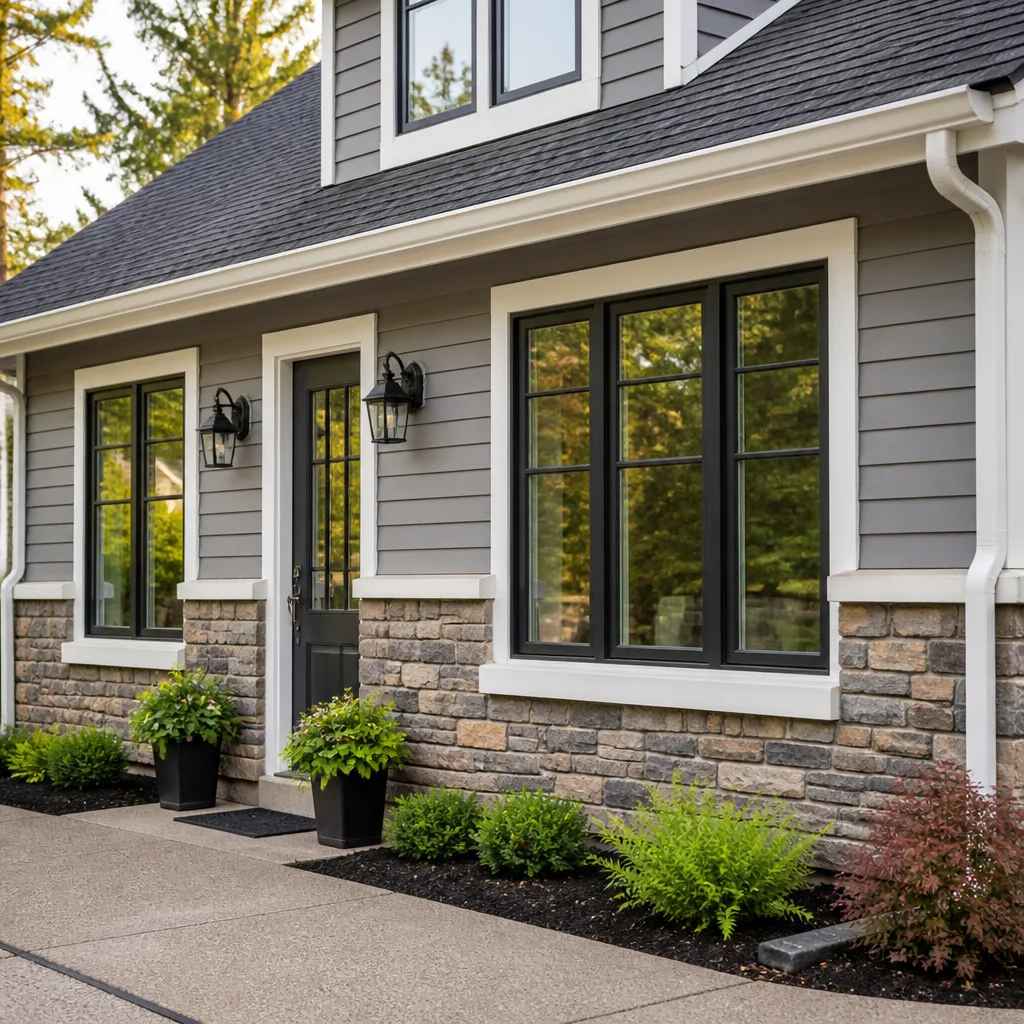 Windows & doors
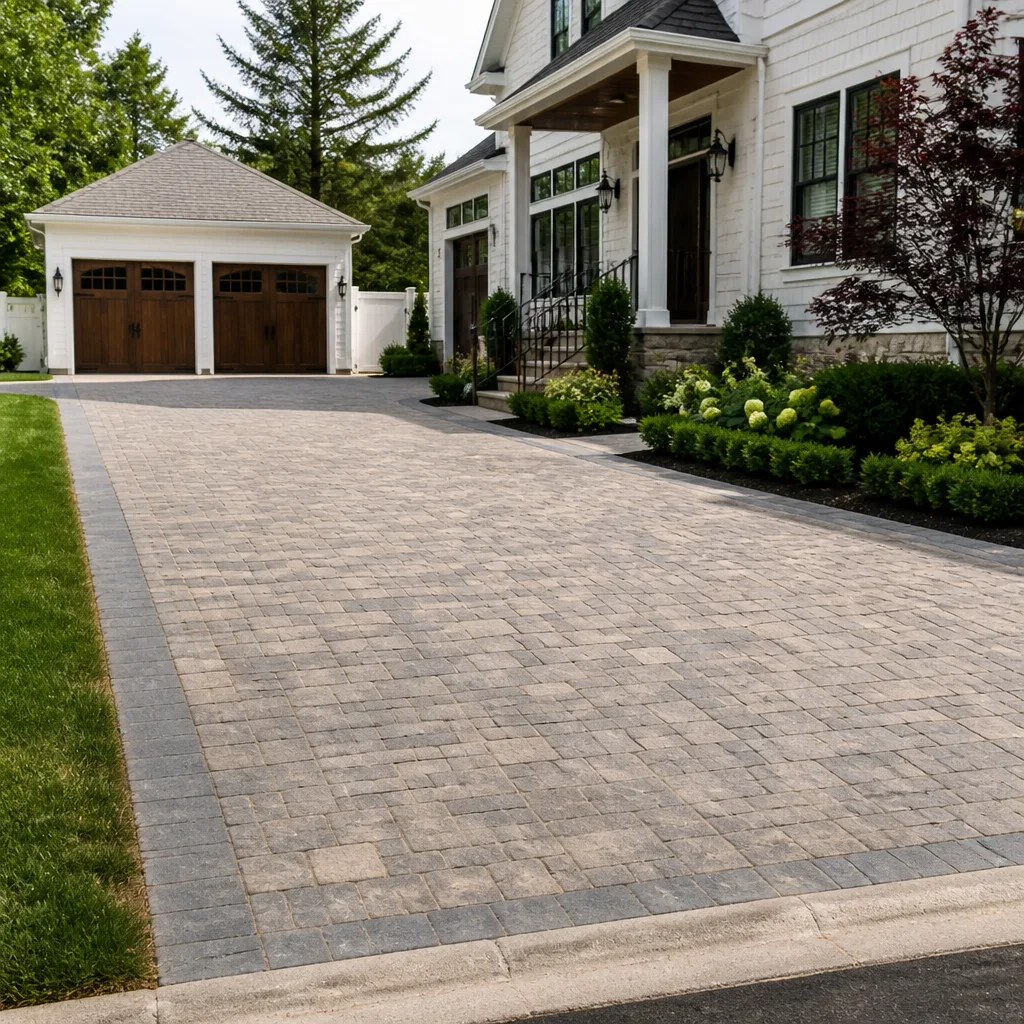 Driveway & pavers
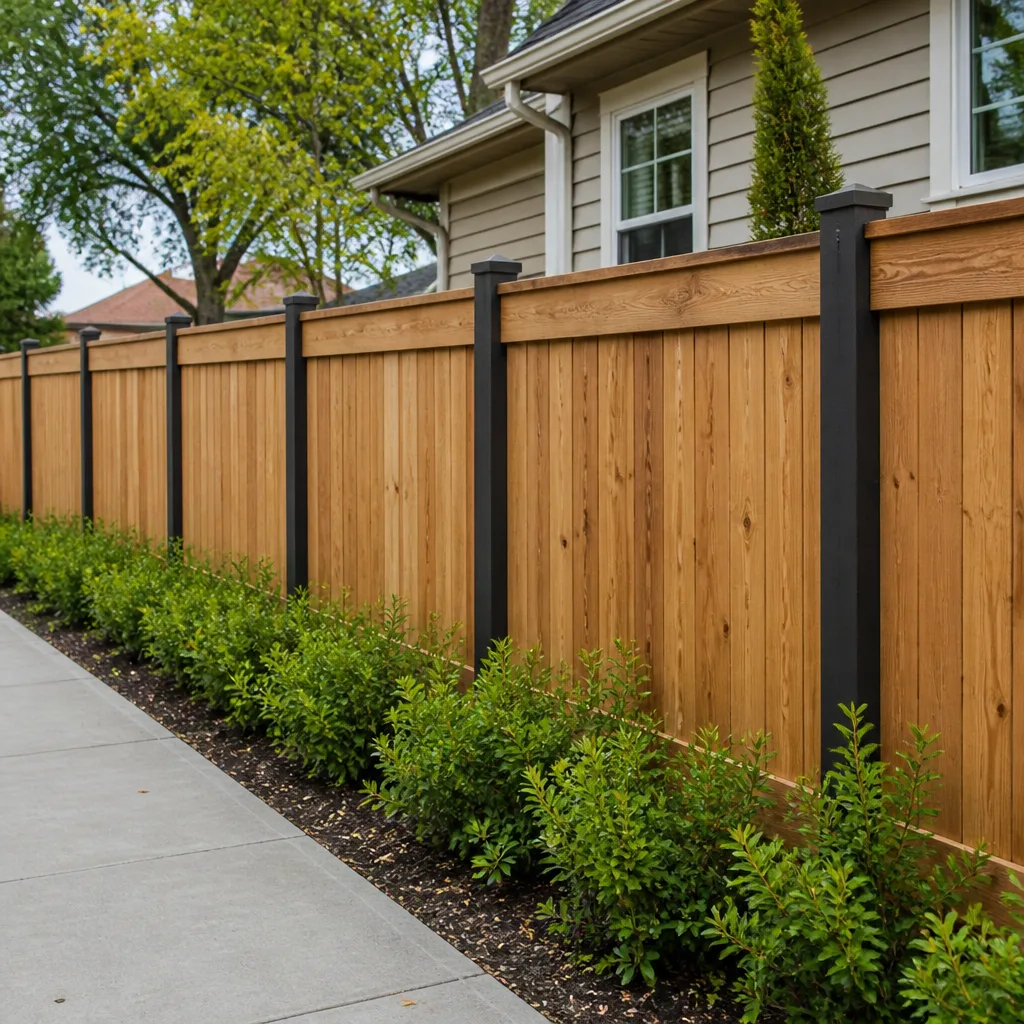 Fence
Free written scope consultation - allowances, timeline, and change-order rules on paper before a single trade is scheduled
Styles & brands we work with
- Kitchen remodeling
- Bathroom remodeling
- Home additions & ADU
- Roofing
- Windows & doors
- Driveway & pavers
- Fence
See the difference
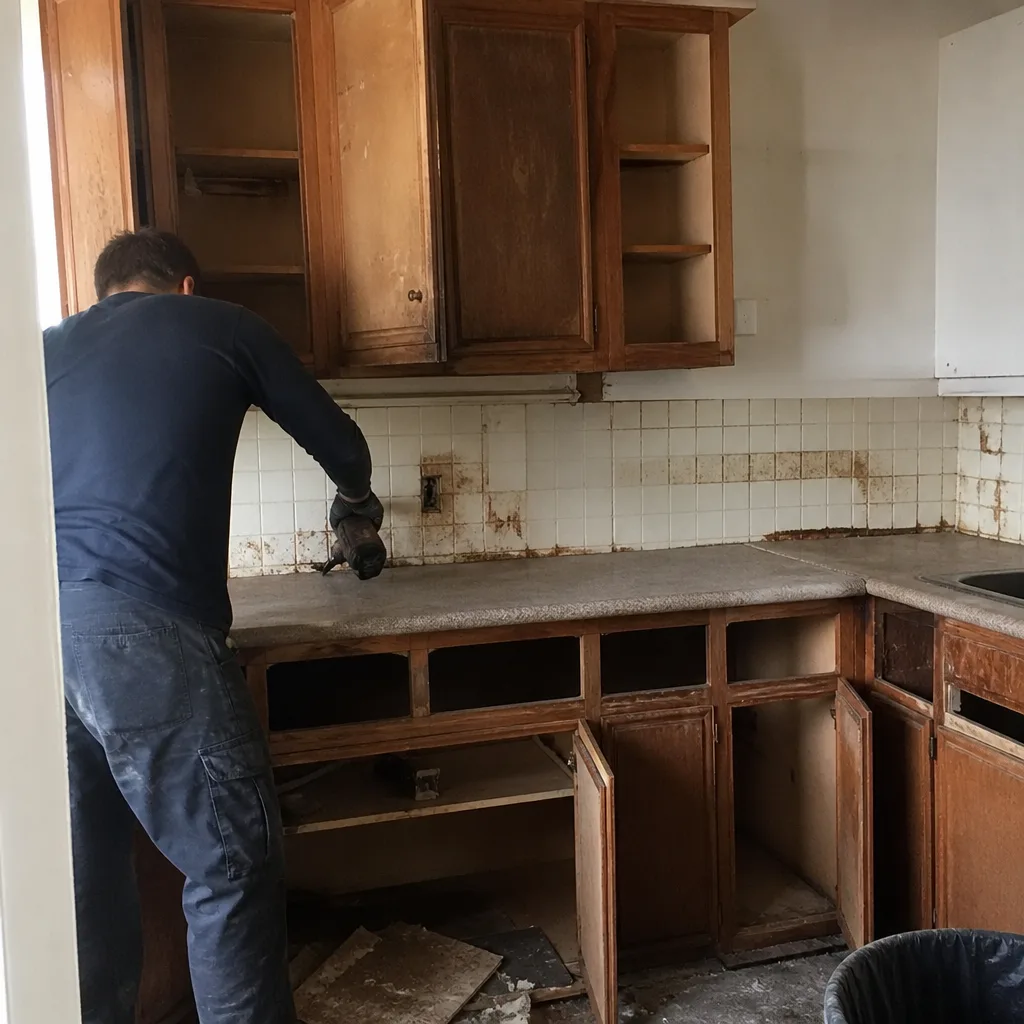 Before
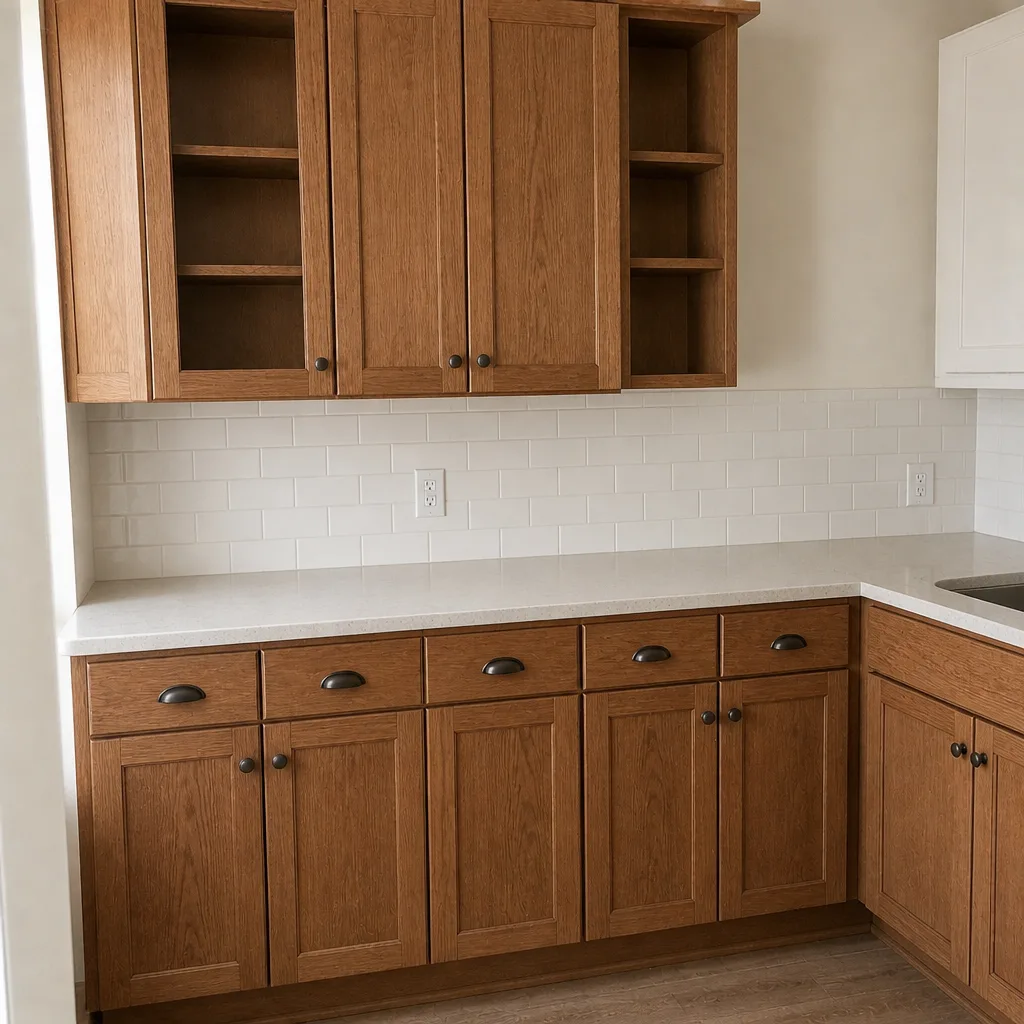 After
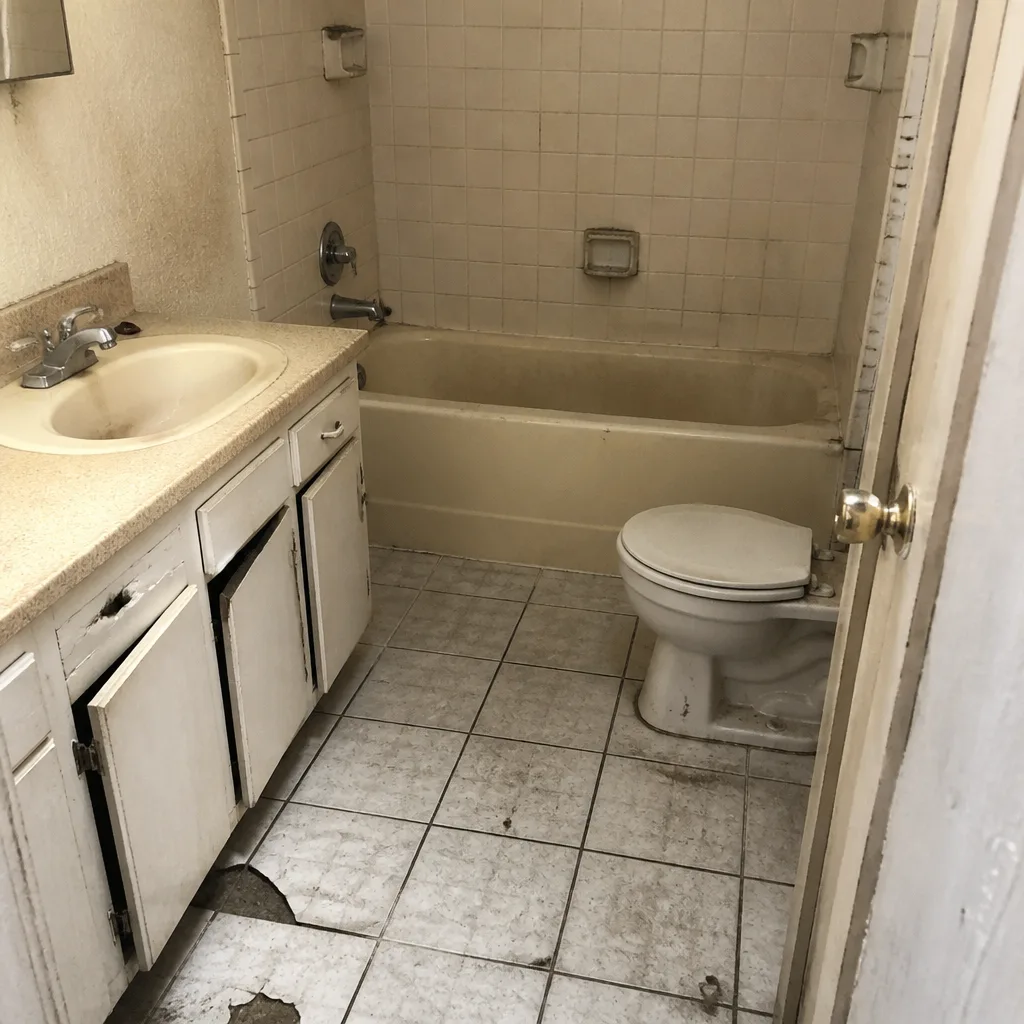 Before
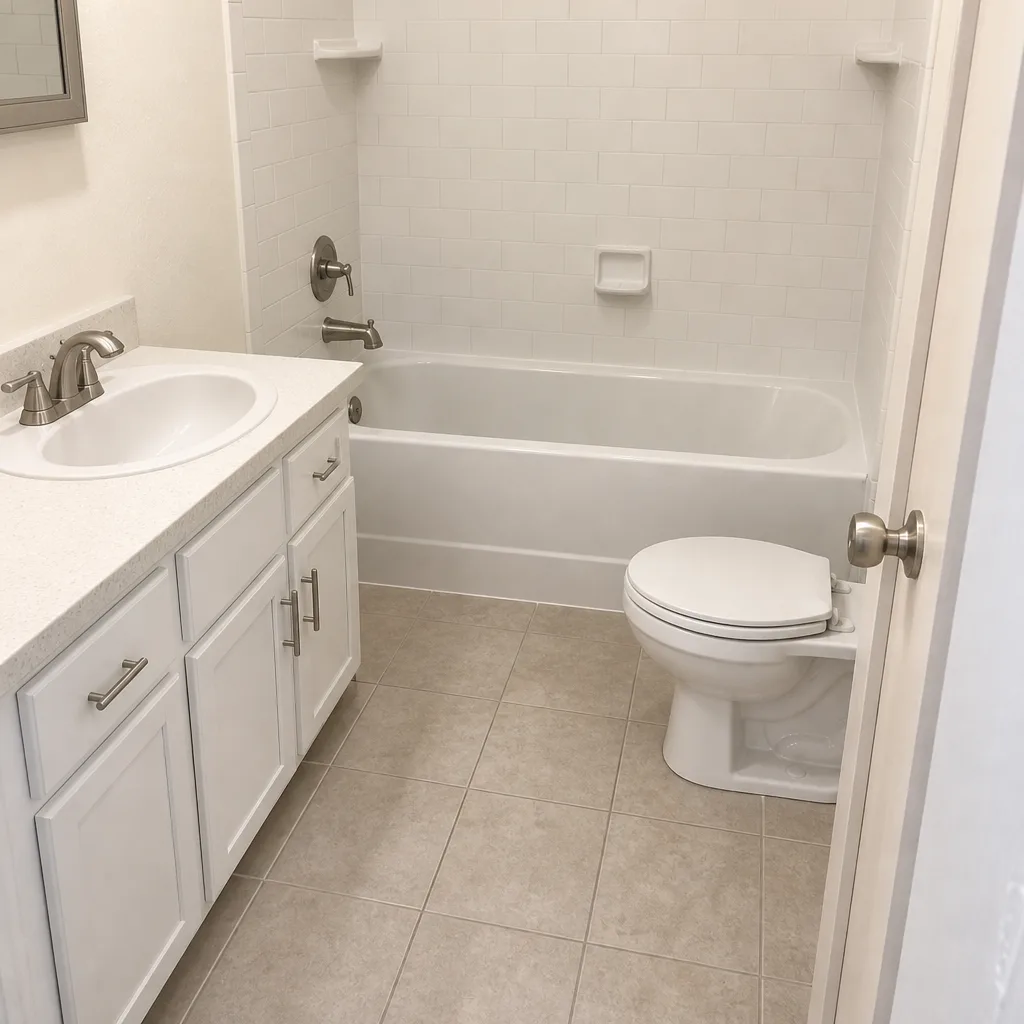 After
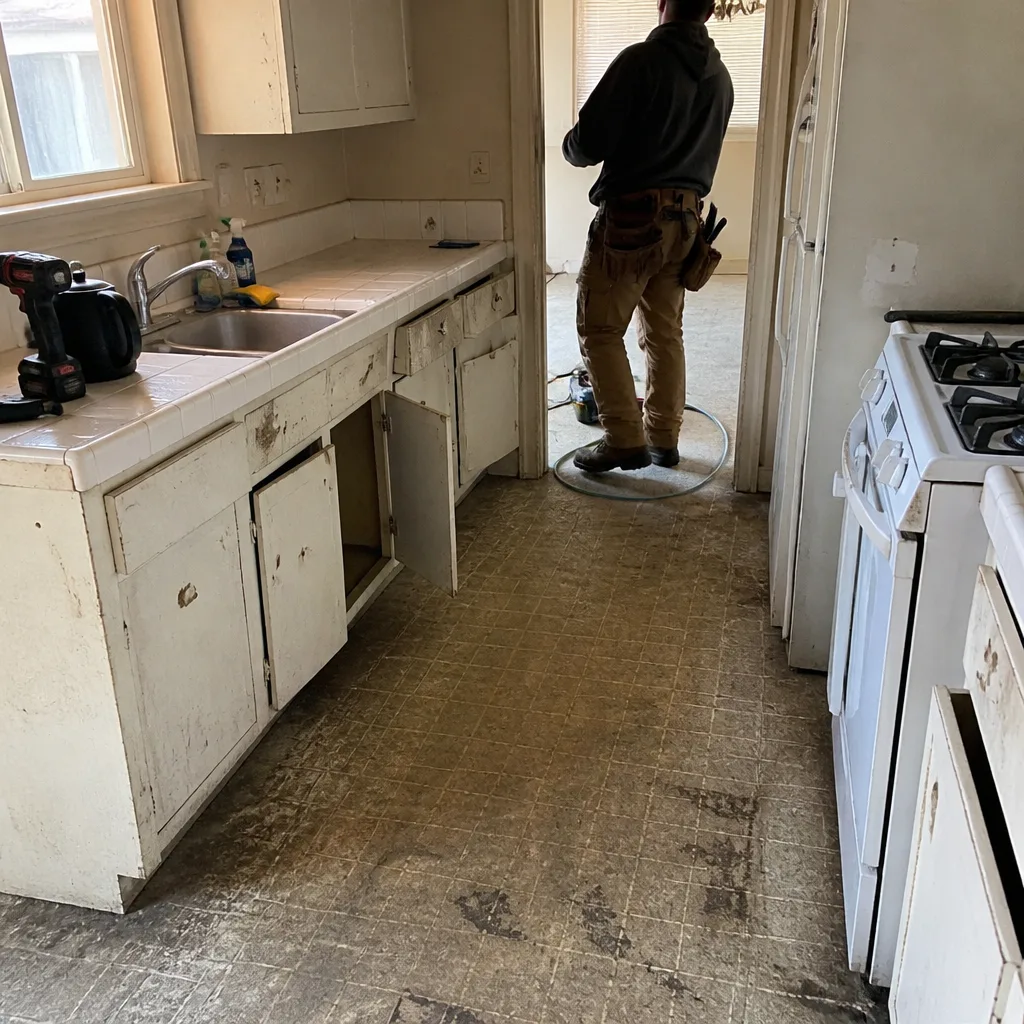 Before
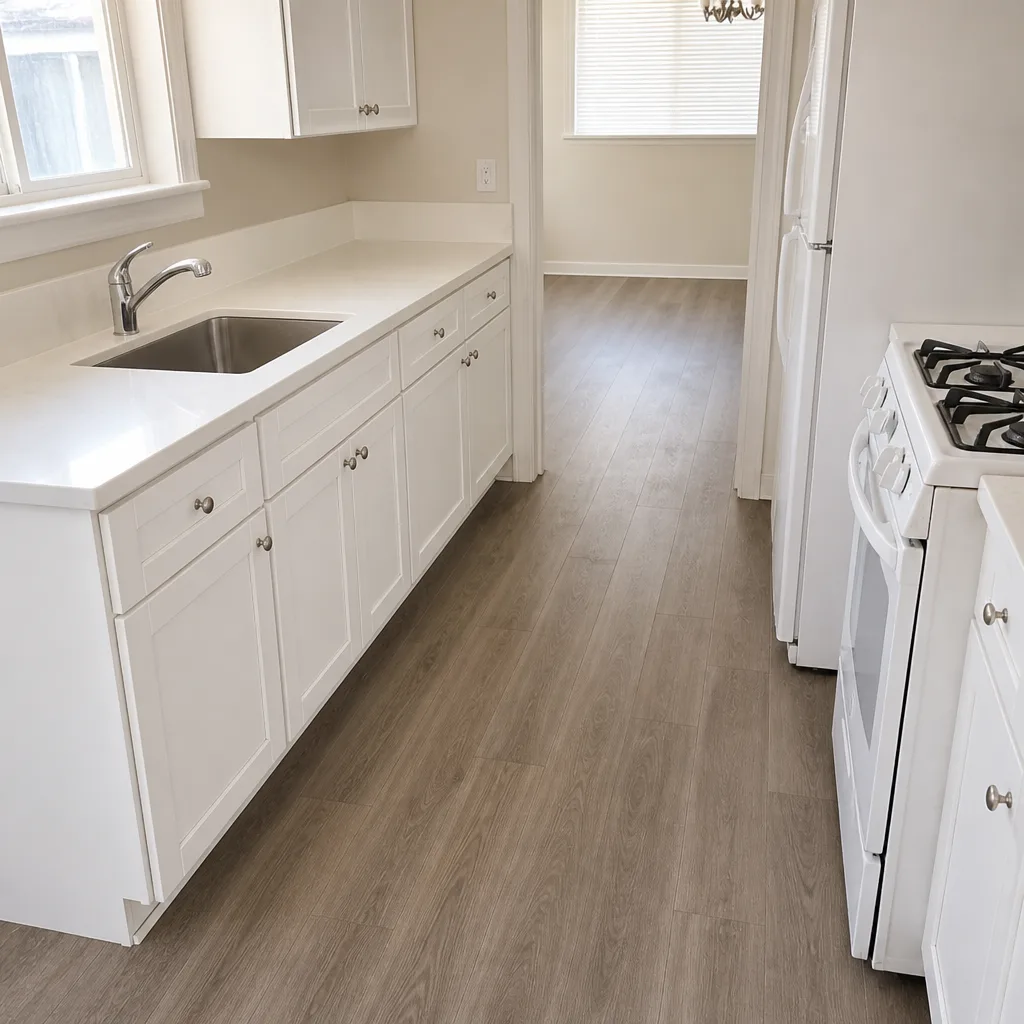 After
Kitchen Design & Layout in Lancaster, CA
Kitchen design and layout is the planning stage that decides where the sink, range, fridge, and island land before a single cabinet is ordered. In Lancaster, that planning has to account for things a lot of design books skip: west-facing windows that bake a kitchen by 2 p.m. in July, a dry climate that pulls at wood joints, and ranch floor plans from the 1950s through 1980s where the kitchen wall often hides the best part of the house. We work with Lancaster homeowners on exactly this stage, and we tie it straight into the full Kitchen Remodeling scope so the plan and the permit and the install all match. Call (888) 427-1810 and we’ll talk through your space.
When You Need Kitchen Design & Layout
Most Lancaster homeowners don’t call us because they want a “design.” They call because something in the kitchen stopped working the way they live. These are the situations we hear most:
- You can’t open the oven door and the dishwasher at the same time. Older Lancaster ranch kitchens weren’t laid out for modern appliance clearances, and the pinch points show up every night at dinner.
- The kitchen is closed off from the family room. In a lot of the single-story homes off Avenue J and near the Antelope Valley College area, knocking back one wall changes how the whole house flows. That wall needs checking before anyone swings a hammer.
- The work triangle is a work pretzel. Fridge on one wall, stove on another, sink facing a blank cabinet. We re-draw the triangle so a pot of water doesn’t require three trips.
- You’re planning an addition or an ADU kitchen and the layout is a blank slate. We map it from scratch around how you actually cook and entertain.
- Aging in place has become part of the conversation. Lower counters, pull-out shelves, a microwave at counter height, more clearance for a walker. Layout decisions make or break that.
- You’ve got a “design” from a big-box store that ignores your plumbing and venting. We’ve re-planned plenty of these so the drawing survives contact with the actual drain stack.
Our Kitchen Design & Layout Process
- Walkthrough and measurements. We come to the house, measure everything, find the load-bearing walls, and note where the plumbing and gas lines run. No assumptions off a sketch.
- How-you-live questions. Who cooks, how often, do you bake, do you want a coffee station, where does the dog bowl go. The answers shape the layout more than any trend.
- Layout options in writing. We put two or three layout directions on paper with dimensions, appliance sizes, and clearances. Cabinet lines such as KraftMaid and countertops like Cambria get discussed here so you’re choosing from real options, not a catalog mystery.
- Scope, allowances, and change orders in writing. Every line item, every allowance, and every price change lands in a written change order before work starts. The allowance that isn’t on paper is a surprise waiting for a date, and we don’t run jobs that way.
- Permits and inspection. For any layout work that moves walls, plumbing, or electrical, we pull the permits and stand for the inspections. The permit inspector works for you, not for us, and we like it that way.
- Build and the 90-Day Done Right Promise. Once the design is locked, our crew members carry it out, and the finished job is covered by the written 90-Day Done Right Promise. If something’s off, one call brings us back.
Kitchen Design & Layout Pricing in Lancaster
Here’s what planning and layout work actually costs in the Lancaster market. Ranges below are typical for our area and vary with the size of the kitchen and how much changes.
| Service | Typical Range |
|---|---|
| Design and layout consultation (credited toward the job) | $250 – $600 |
| Full measured layout plan with dimensions and appliance specs | $800 – $2,000 |
| Layout revision for wall removal / open-concept work | $400 – $1,200 |
| Permit pulling and inspection coordination (layout-driven) | varies with scope, quoted up front |
| Aging-in-place layout adjustments | $300 – $900 in planning |
A few things move those numbers. Structural changes cost more to plan because they need engineering and permit review. A straight cabinet swap in the same footprint costs less. Kitchens over about 200 square feet with an island take more drafting time. And if you’re adding a kitchen in a new ADU, planning runs larger because you’re laying out a whole small footprint from scratch. We give you a written estimate up front, and we offer a Free Second Opinion on Any Written Estimate if you’ve already got a plan in hand from someone else. That second look has saved more than one Lancaster homeowner from a layout that wouldn’t fit their fridge.
Why Layout Matters More Than the Cabinets
You can spend a fortune on cabinets and still end up with a kitchen you dread walking into, because layout is what you live with daily. Door swing, counter run, and the distance between the sink and the range decide how the room feels for the next twenty years. In Lancaster specifically, we plan around the afternoon sun: a sink under a west window gets a lot of glare by mid-afternoon, so we weigh that against task lighting and under-cabinet light placement. We also think about dust. This valley is dry and windy, and a kitchen with open shelving near an exterior door collects grit fast. Those are the small calls that make a layout hold up in this climate rather than just a nice rendering.
If you’re also looking at an addition or a guest unit down the road, we can plan the kitchen so it works alongside other structures. We’ve worked with prefab options like Abodu and Mighty Buildings on accessory units, and the kitchen layout in those needs planning just like a main-house kitchen. For the bigger picture on how this fits a whole project, see our home page.
What Changes When You Open Up the Layout
Open-concept is the most requested layout change we hear in Lancaster, and it’s also the one that needs the most checking first. Taking down a wall between the kitchen and living room can be straightforward or it can mean a beam, a post, and a real conversation with an engineer. We figure that out at the planning stage, not after the drywall’s gone. Plumbing that has to move, gas lines that need rerouting, and electrical that needs a new home all get mapped and priced before work begins. That’s why every scope and allowance here is in writing. You should know the full number before the first cut, and with the four published offers below you’ll also know the small stuff is handled.
- $40 Off Any Repair Over $200 when you’re already in the middle of a job.
- Free Second Opinion on Any Written Estimate so a second set of eyes costs you nothing.
- No Trip Charge Inside the County for the walkthrough.
- Permanent 10% Senior & Veteran discount for those who qualify.
FAQs – Kitchen Design & Layout
How much does kitchen design and layout cost in Lancaster, CA?
Kitchen design and layout in Lancaster typically runs $250 to $2,000 depending on whether you need a consultation or a full measured plan with appliance specs. Wall-removal and open-concept revisions add $400 to $1,200 in planning. Call (888) 427-1810 for an exact quote – estimates are free.
Do I need a permit to change my kitchen layout in Lancaster?
Yes, if the layout work moves walls, plumbing, gas, or electrical, you’ll need a permit and an inspection. We pull the permits and stand for the inspections on every eligible job, and we’ve seen enough Lancaster kitchens done without them to know the resale headache that follows. Call (888) 427-1810 and we’ll tell you what your specific layout needs.
Can you work with a design I already have from another company?
Yes. We’ll review it, check the dimensions and clearances against your actual appliances, and tell you in writing what needs adjusting before anyone builds. That’s what our Free Second Opinion on Any Written Estimate is for. Call (888) 427-1810 to set it up.
How long does the design and layout stage take before building starts?
Most Lancaster kitchen layout plans take about one to three weeks from the walkthrough to a signed plan, longer if structural changes and permits are involved. We don’t rush the plan, because a layout mistake gets expensive once cabinets are ordered. Call (888) 427-1810 to start the walkthrough.
Why Barrett & Sons for Your Lancaster Kitchen Layout
Barrett & Sons has been serving local communities since 1998, owner-operated from day one, and our technicians have up to 28 years of experience on kitchen work. You’ll see the same faces on your job that you’ll see at the hardware store on Saturday. Every permit gets pulled, every price change arrives in writing before a nail moves, and the finished job is backed by the 90-Day Done Right Promise. Our license number is published and you can look it up before you sign anything. Live person answers the phone 24/7, and if something’s off, we’re twenty minutes away.
If you’re ready for a real layout, give us a call at (888) 427-1810 for a free estimate. We’ll walk your kitchen with you, put the plan in writing, and give you a number you can hold us to.
Written by the team at Barrett & Sons Construction Lancaster, serving Lancaster.