

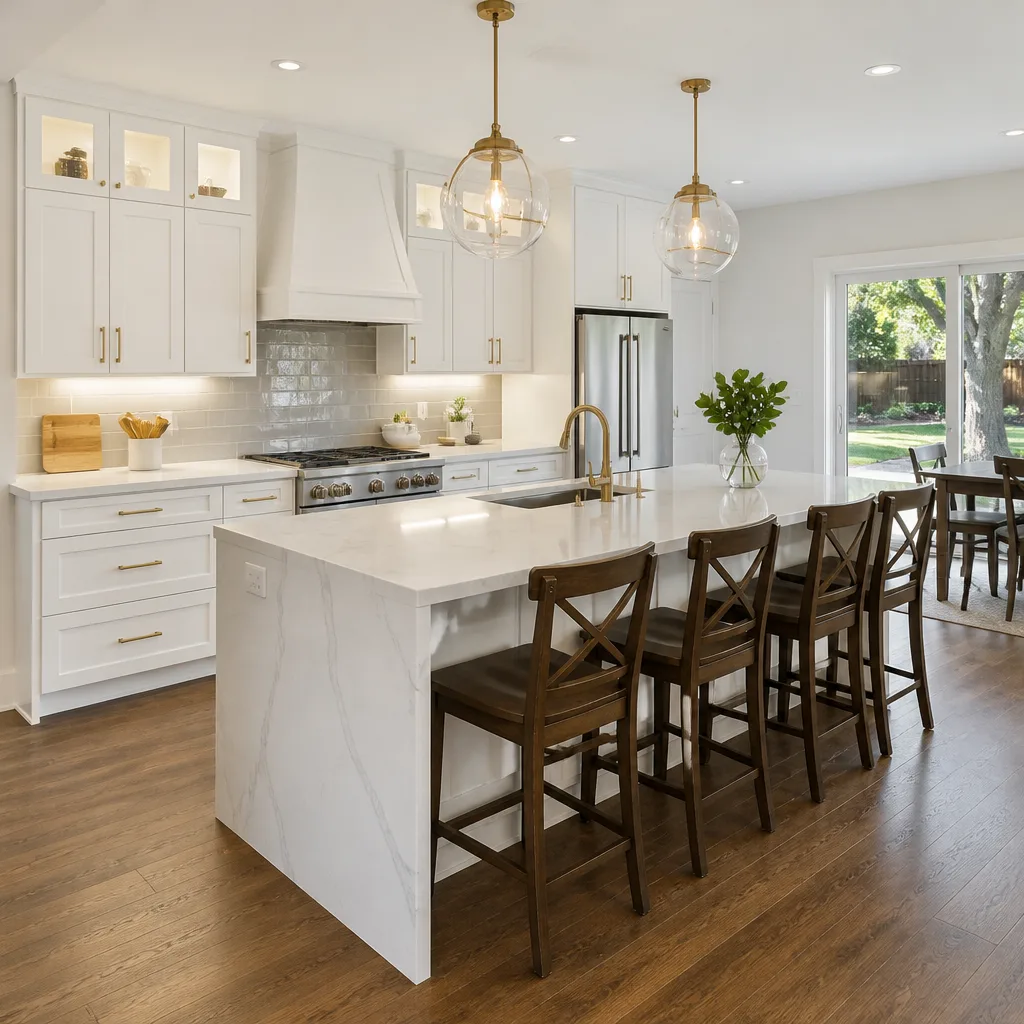
 Kitchen remodeling
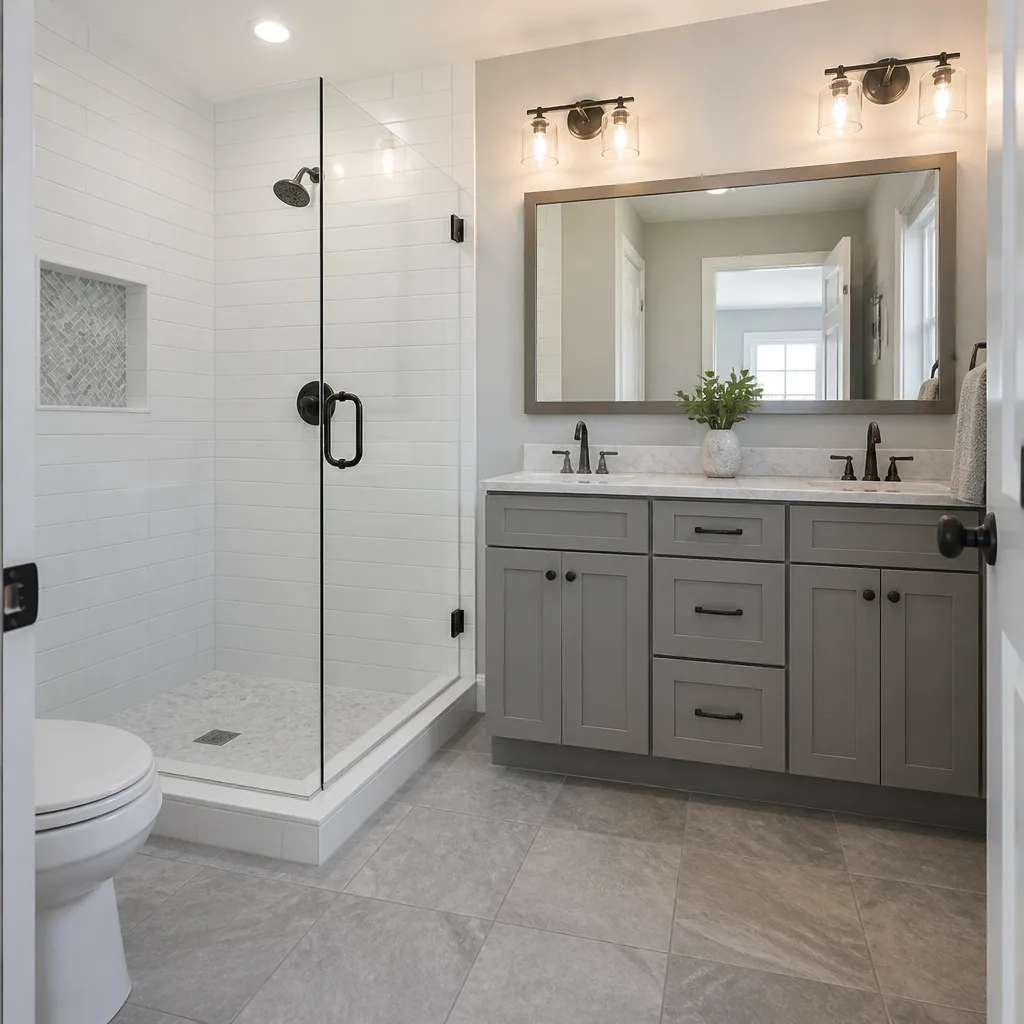 Bathroom remodeling
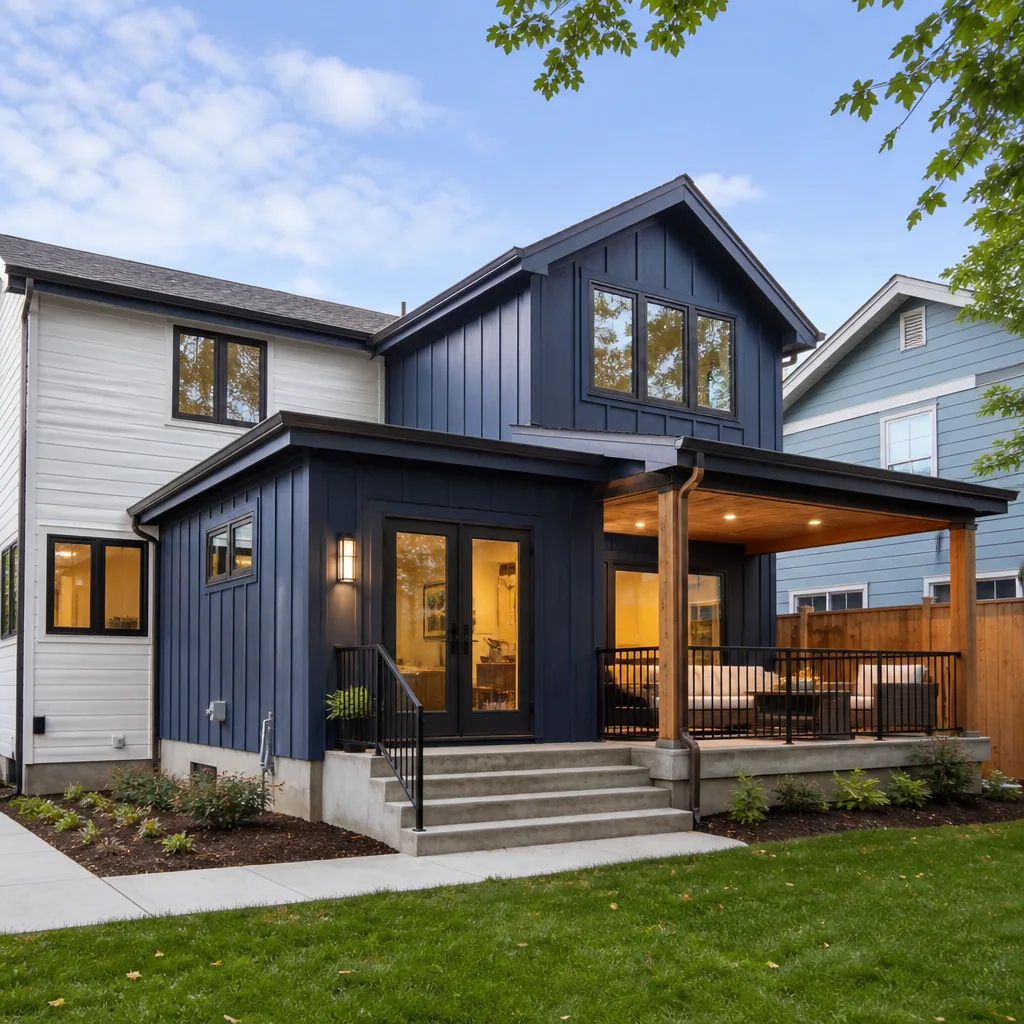 Home additions & ADU
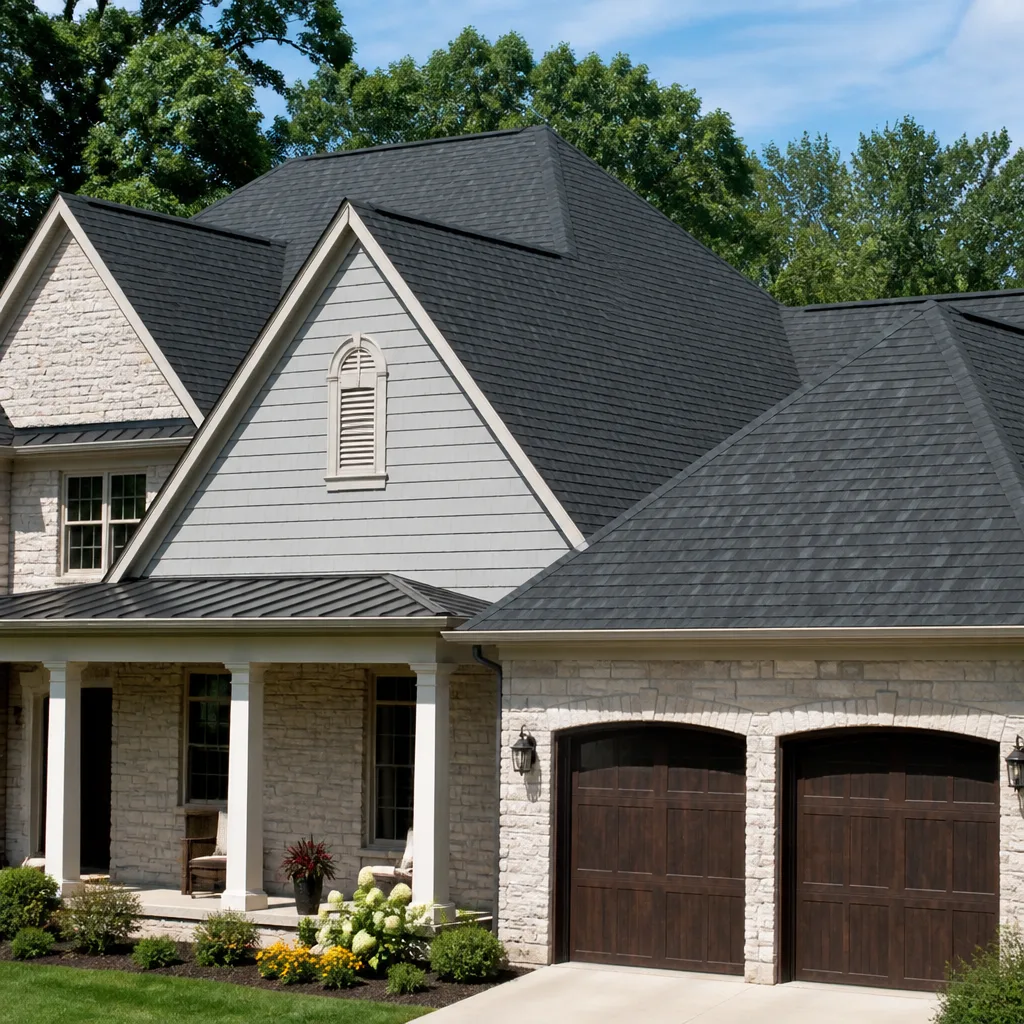 Roofing
 Windows & doors
 Driveway & pavers
 Fence
Free written scope consultation - allowances, timeline, and change-order rules on paper before a single trade is scheduled
Plant Prefab Kitchen Remodeling: The Lancaster Owner’s Guide
Plant Prefab kitchen components are factory-built and set on a specific module grid, so a replacement run of cabinetry, a panel-ready fridge surround, or a countertop section has to match that grid. Installed kitchen remodeling work for Plant Prefab homes in the Lancaster area runs $14,000 – $45,000, with cabinet-only swaps landing at $4,000 – $13,000 and countertops at $2,000 – $6,500. Barrett & Sons Construction Lancaster is an independent service provider and is not affiliated with Plant Prefab.
Owners usually find out the hard way. A cabinet door starts rubbing the frame in August. A countertop seam near the sink opens up after a hot week. Or the fridge alcove turns out to be 34 1/2 inches wide instead of the 36 the new unit needs, and the appliance that fit the showroom won’t fit the house.
That last one is the most common surprise we see in Lancaster. Plant Prefab builds to its own module dimensions, not to whatever the big-box kitchen planner assumes. Two inches of mismatch turns a weekend project into a custom panel fab job.
Key Takeaways
- Plant Prefab kitchens are factory-modular. Replacement parts must match the module grid, not generic cabinet dimensions.
- Installed work in Lancaster runs $14,000 – $45,000 for a full kitchen, with line-item pricing for cabinets, tops, and backsplash.
- We don’t stock parts and don’t carry them on a truck. We measure, spec, and order to your actual build.
- Permits get pulled and inspections signed where the scope calls for it.
- Every price change comes to you as a written change order before any work moves.
Styles & brands we work with
- Kitchen remodeling
- Bathroom remodeling
- Home additions & ADU
- Roofing
- Windows & doors
- Driveway & pavers
- Fence
Which Plant Prefab Models This Applies To
Plant Prefab assembles homes and ADUs across several product lines, and the kitchen module dimensions shift between them. The brand’s panelized and modular builds commonly use 24-inch and 30-inch base cabinet modules with a factory-set drop-in appliance opening, but the exact spec depends on the model series, the year the unit was built, and whether the kitchen was part of the base package or an upgrade tier. We’ve worked in Lancaster homes where the appliance alcove was built to a tolerance tighter than standard cabinet stock allows.
How to identify what you actually have before anyone orders a part:
- Look for the build label. Plant Prefab modules usually carry an identification tag inside a cabinet box, on the back of a drawer front, or on the inside face of a structural panel. Photograph it before you touch anything.
- Measure the module, not the door. Measure the clear opening, the cabinet box depth, and the distance between the two nearest factory seams. Those three numbers tell us whether a stock cabinet can drop in or whether it needs to be built to fit.
- Check the countertop substrate. Modular kitchens often use a specific underlayment thickness. Going thinner or thicker changes your finished counter height and can throw off the backsplash reveal.
On the OEM-versus-aftermarket question: for structural panels, factory electrical chases, and anything that carries a load, we spec to the original assembly. For cabinet doors, drawer fronts, and hardware, a quality aftermarket equivalent is often the better buy, because the factory hardware on older Plant Prefab kitchens is generally the first thing to wear out.
Signs Your Plant Prefab Kitchen Remodeling Is Failing
- Doors that rub or won’t stay closed. The hinge plate has loosened in the panel material, or the module has settled. Modular cabinet boxes are rigid, so a door that suddenly binds usually means the hinge pulled, not that the whole cabinet moved.
- Countertop seams opening near the sink or along the backsplash. Lancaster’s dry, hot summers and cool desert nights expand and contract the substrate. A seam that opens seasonally is doing what seams do here; a seam that stays open is a failed adhesive line.
- Soft spots or a spongy feel at the toe kick. Moisture from a slow supply-line weep or a dishwasher leak has gotten into the particleboard core. By the time it feels soft underfoot, the panel is already gone. Plant Prefab uses the same core materials as any factory cabinet, and they don’t tolerate standing water.
- Backsplash tile tenting or popping off. The thinset lost its bond, usually because the substrate flexed or the original install skipped proper prep. In Lancaster this shows up fastest on south- and west-facing walls.
- Appliance alcove out of square with the new unit. The cabinet opening was built to the factory module and the replacement fridge or range has different clearances. We see this most when an owner buys the appliance first and measures the kitchen second.
See the difference
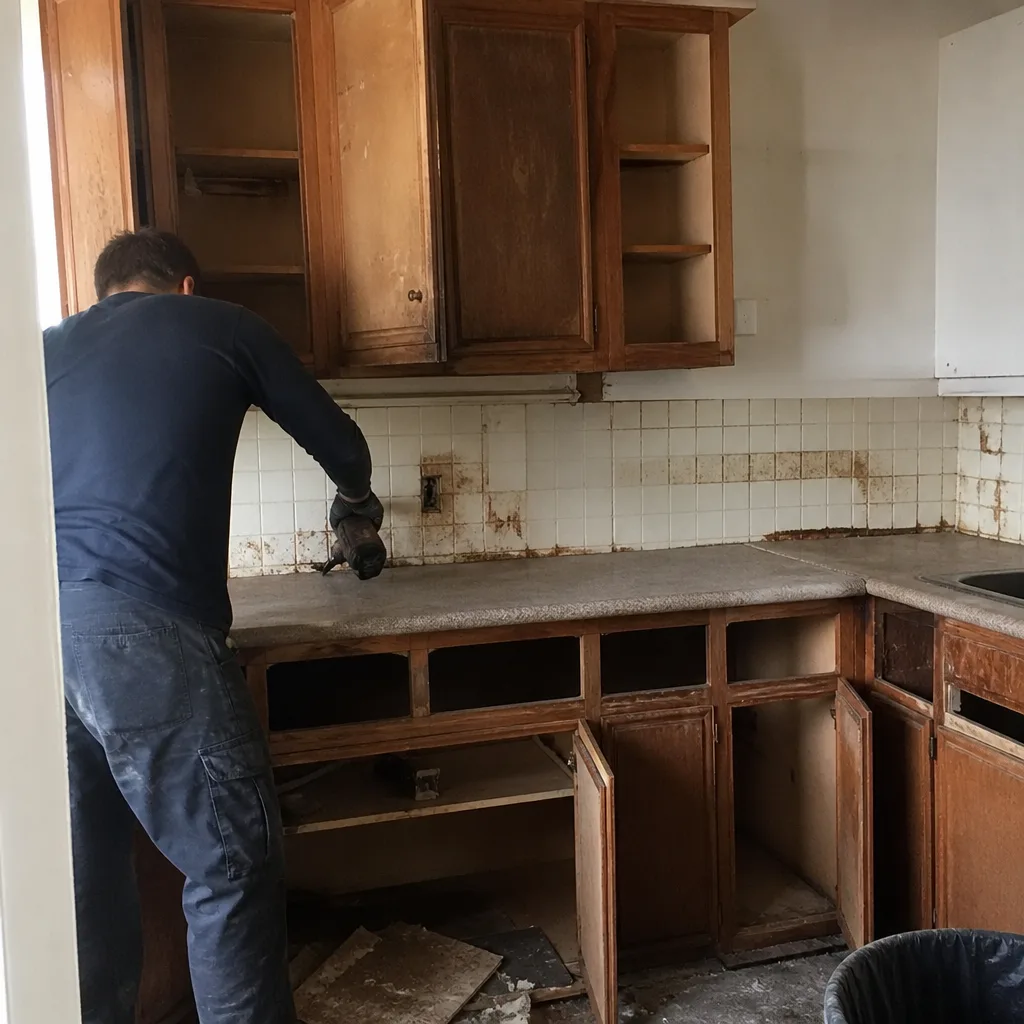 Before
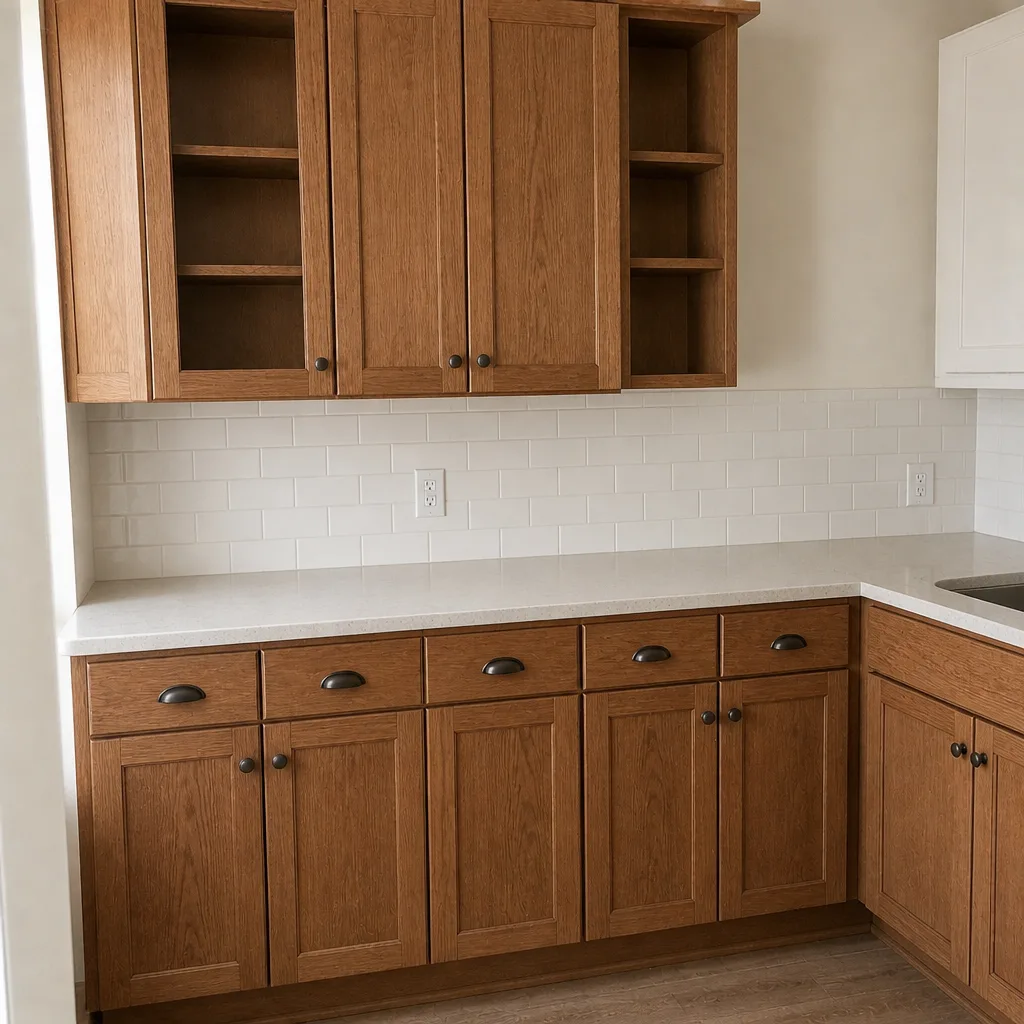 After
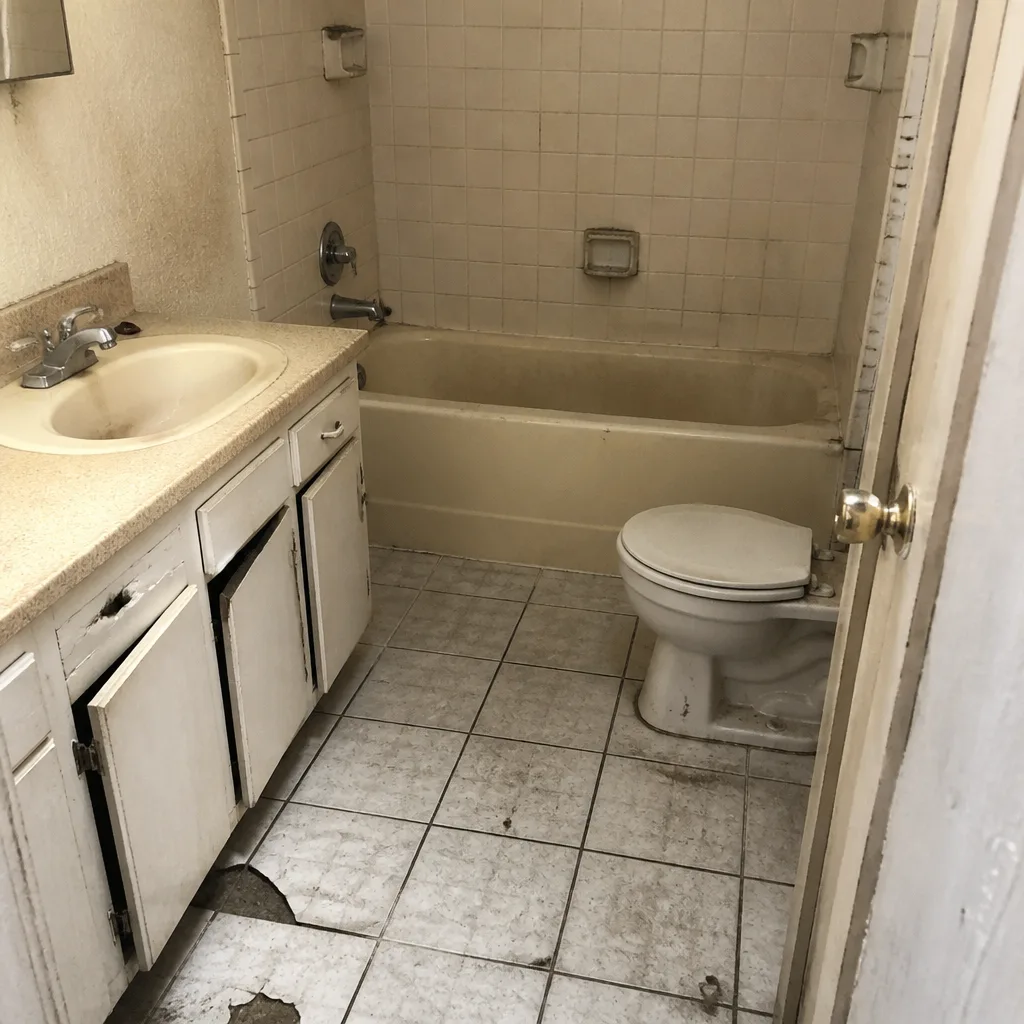 Before
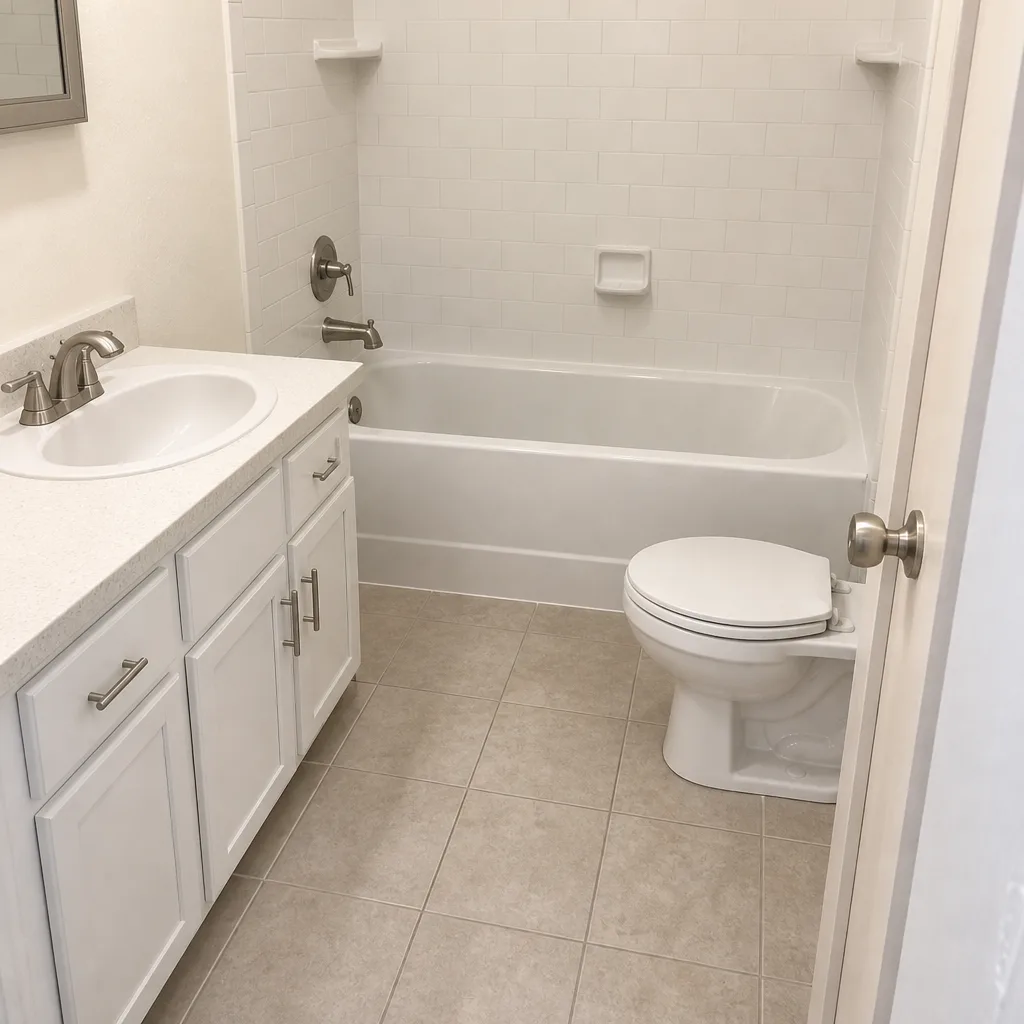 After
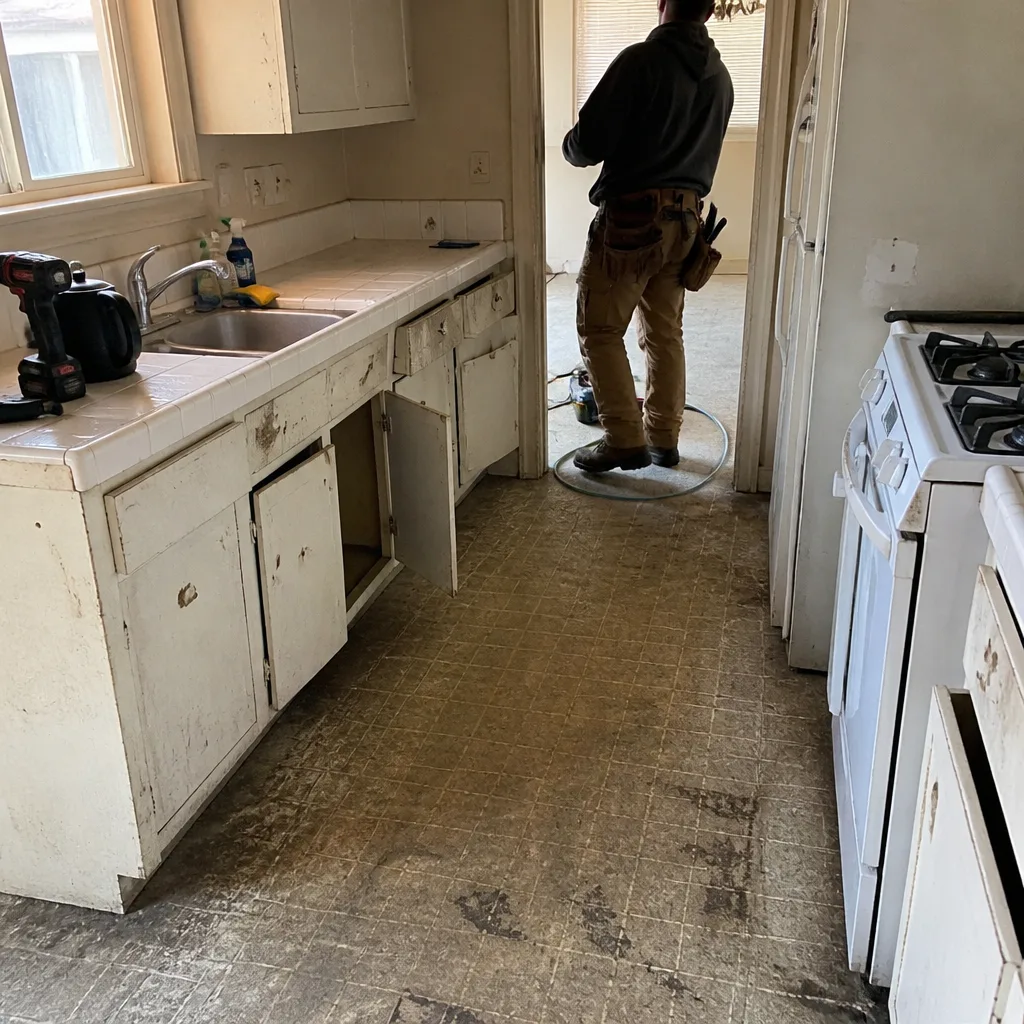 Before
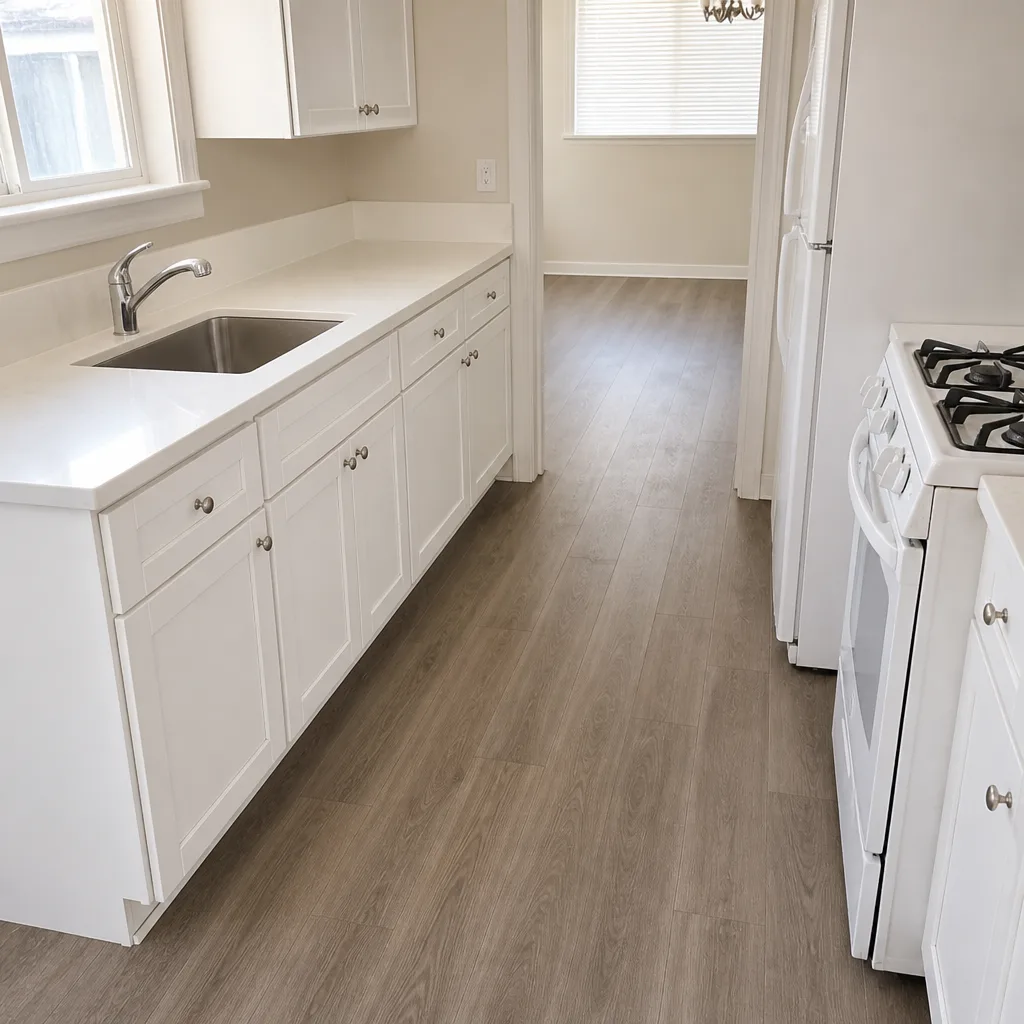 After
Replacement Cost & What’s Included
Here’s what installed kitchen work in Lancaster runs, priced as line items so you can see where the money goes:
| Scope | Installed Range (Lancaster) |
|---|---|
| Full kitchen remodel | $14,000 – $45,000 |
| Small kitchen remodel | $9,000 – $20,000 |
| Cabinet installation | $4,000 – $13,000 |
| Countertop installation | $2,000 – $6,500 |
| Backsplash installation | $800 – $2,500 |
| Kitchen island installation | $3,000 – $10,000 |
What drives the range: whether the new cabinets are stock or built to your Plant Prefab module, whether the counter is a slab material like Cambria or a quartz from Silestone, and how much of the old kitchen has to come out before anything new goes in. If your existing cabinets are KraftMaid or a similar framed line, a reface can sometimes run well under the cabinet replacement number.
Every quote we write is line-item, parts and labor split out, with the allowance stated in writing. An allowance that isn’t on paper is a surprise waiting for a date. Every price change is a written change order issued before the work proceeds, so you never get a surprise invoice at the end. All qualified jobs are backed by the written 90-Day Done Right Promise.
DIY or Call Us?
Some of this is fine to handle yourself. You can measure your module, photograph the build label, swap a hinge, and pull the toe kick to check for moisture. Those checks cost nothing and tell us most of what we need before we ever come out.
What goes wrong with DIY on a Plant Prefab kitchen: cutting a cabinet box to fit an appliance alcove removes the factory edge and the panel’s load path. A hacked box can sag within a year. And any scope that touches the panelized electrical chases, a load-bearing module, or a permitted alteration is a stop point. That’s a job for a licensed crew, not a weekend and a jigsaw. If you’re not sure which side of the line you’re on, ask before you cut.
Call (888) 427-1810 and we’ll tell you straight whether it’s a repair, a swap, or a full replacement.
FAQs
A factory cabinet box in a climate-controlled Plant Prefab kitchen in Lancaster typically gives you 20 to 30 years; the hardware, doors, and countertop sealer need attention long before that, often at the 10 to 15 year mark. The desert heat and dry air wear the finish and the caulk lines faster than the core structure. Call us for an exact quote if you’re past that window and seeing symptoms.
Yes, in most cases. A hinge, drawer glide, or a single cabinet door or drawer front can be repaired or matched without touching the rest of the kitchen, and a countertop seam can often be re-bonded and refinished. The judgment call is the substrate. Soft or swollen core board can’t be saved. If you’d like a second look before you spend, our Free Second Opinion on Any Written Estimate is standing.
A cabinet or door-and-front swap is usually a few days from delivery to done. A full kitchen remodel in Lancaster runs several weeks depending on counter fabrication and inspection scheduling. We pull the permits and get the inspections signed on any eligible job, and the timeline gets written into your scope before we start. Call (888) 427-1810 to schedule a free estimate.
We measure your actual module, photograph the build tag, and order to that spec rather than to a generic dimension. We don’t stock parts and don’t carry inventory on a truck. If the factory spec is unavailable, we source a quality equivalent and confirm the fit against your opened cabinet box before we install. You get the part numbers in writing on the quote.
We also work with KraftMaid, Cambria, and Silestone on kitchens where the owner wants a named brand rather than a factory match, and we can walk you through which of those actually fits your Plant Prefab module. Our technicians have up to 28 years of experience across cabinet, countertop, and finish work.
Here’s what we’d do if this were our own kitchen in Lancaster: get the module measured honestly, get the price on paper line by line, and put the change-order rules on the front page instead of the fine print. If you’ve already been burned by a quote that changed at the door, call us. A live person answers the phone 24 hours a day, and there’s no trip charge inside the county.
Call (888) 427-1810 today to schedule your free estimate. We’ll measure your Plant Prefab kitchen, spec the right parts, and hand you a written line-item quote before any work starts.
Written by the team at Barrett & Sons Construction Lancaster, serving Lancaster and nearby areas.